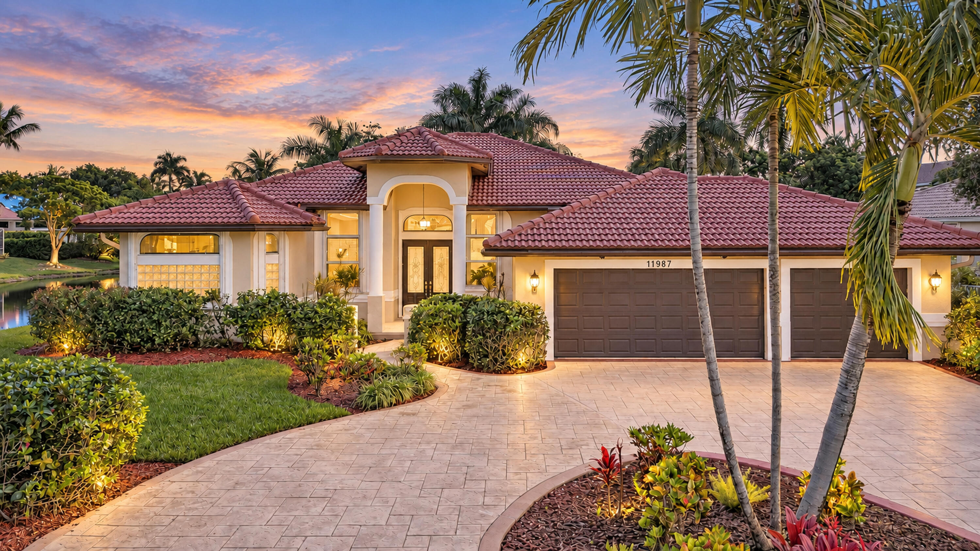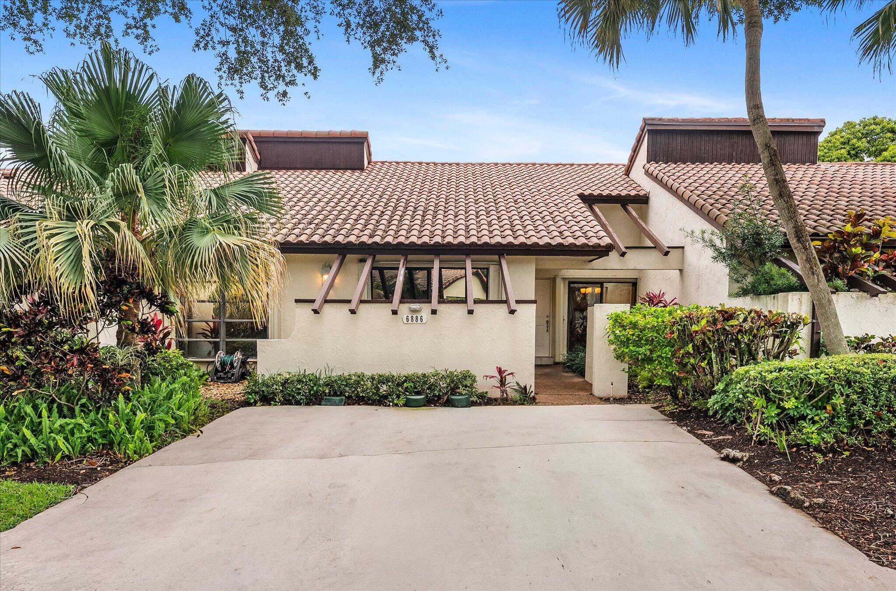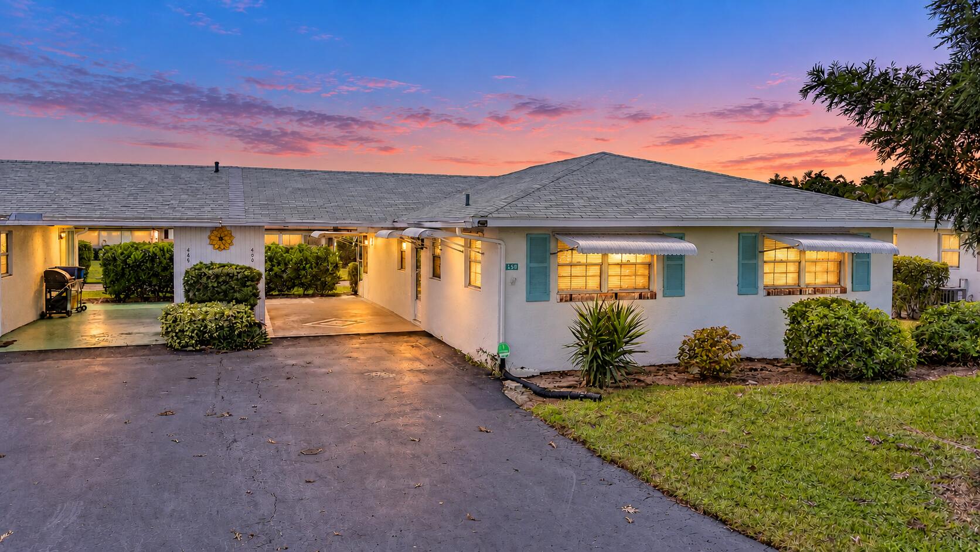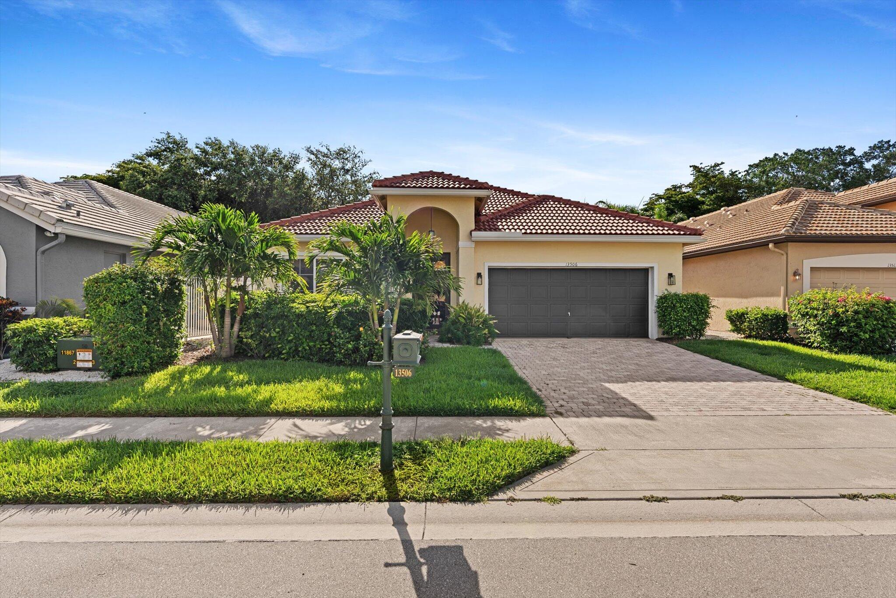
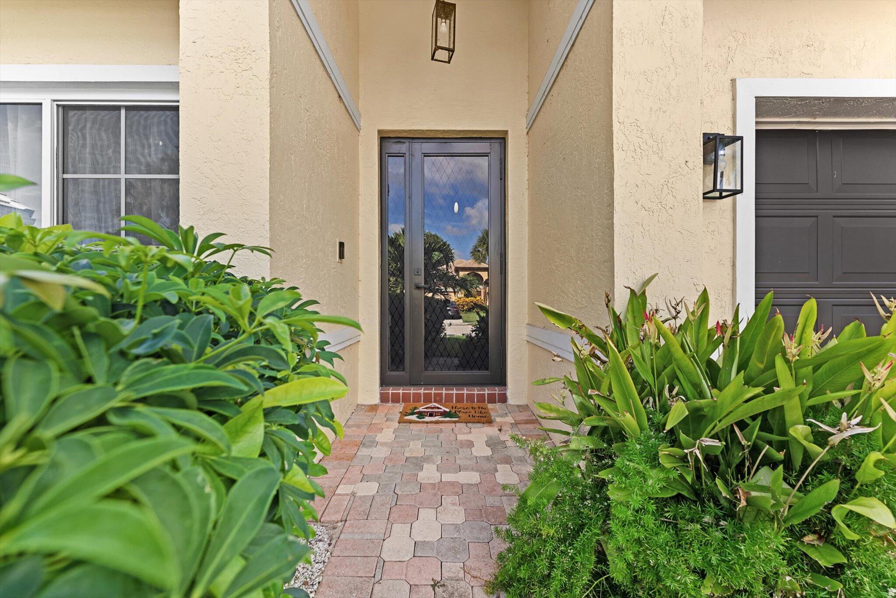
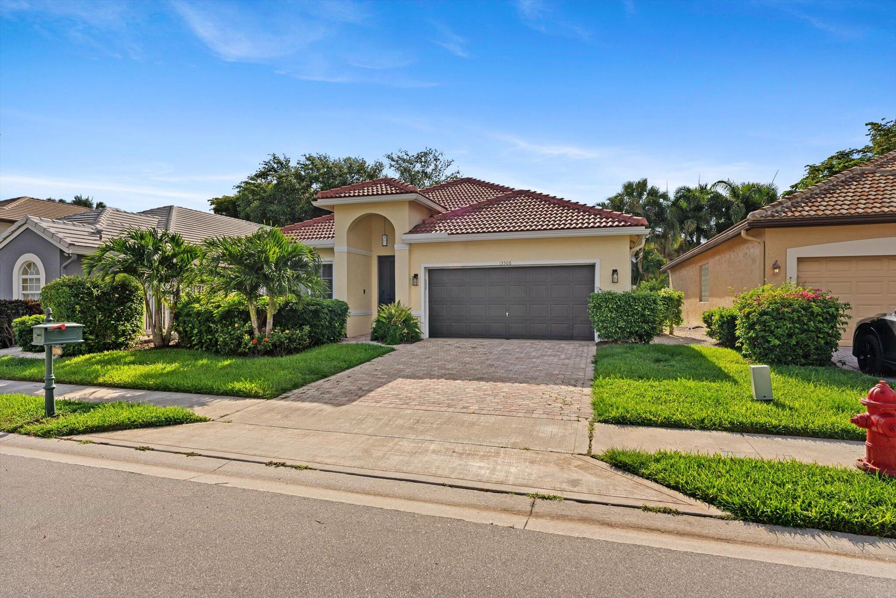
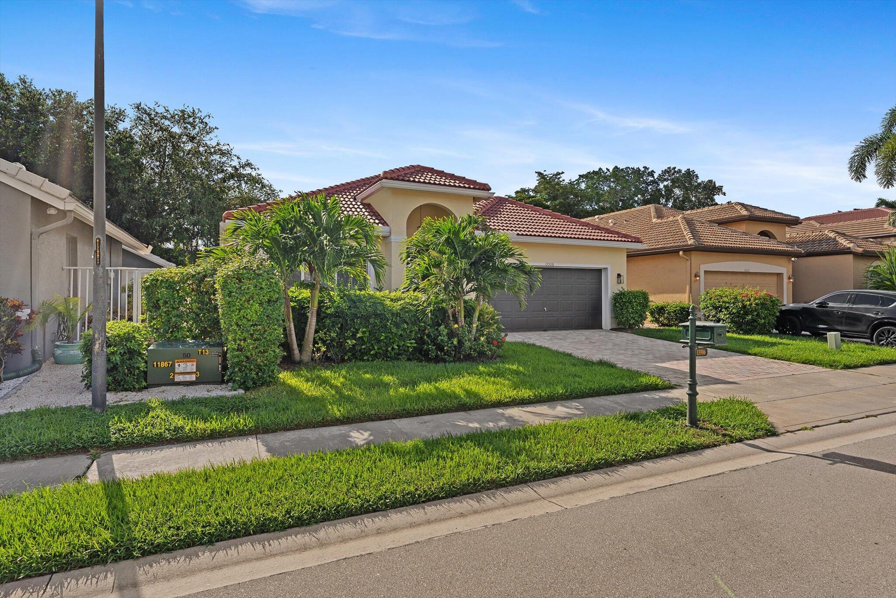
Tan stucco home with a red tile roof, dark double garage door, tropical landscaping, and paved driveway.
13506 Carrick Green Court
VIEW PHOTOS
$735,000

13506 Carrick Green Court

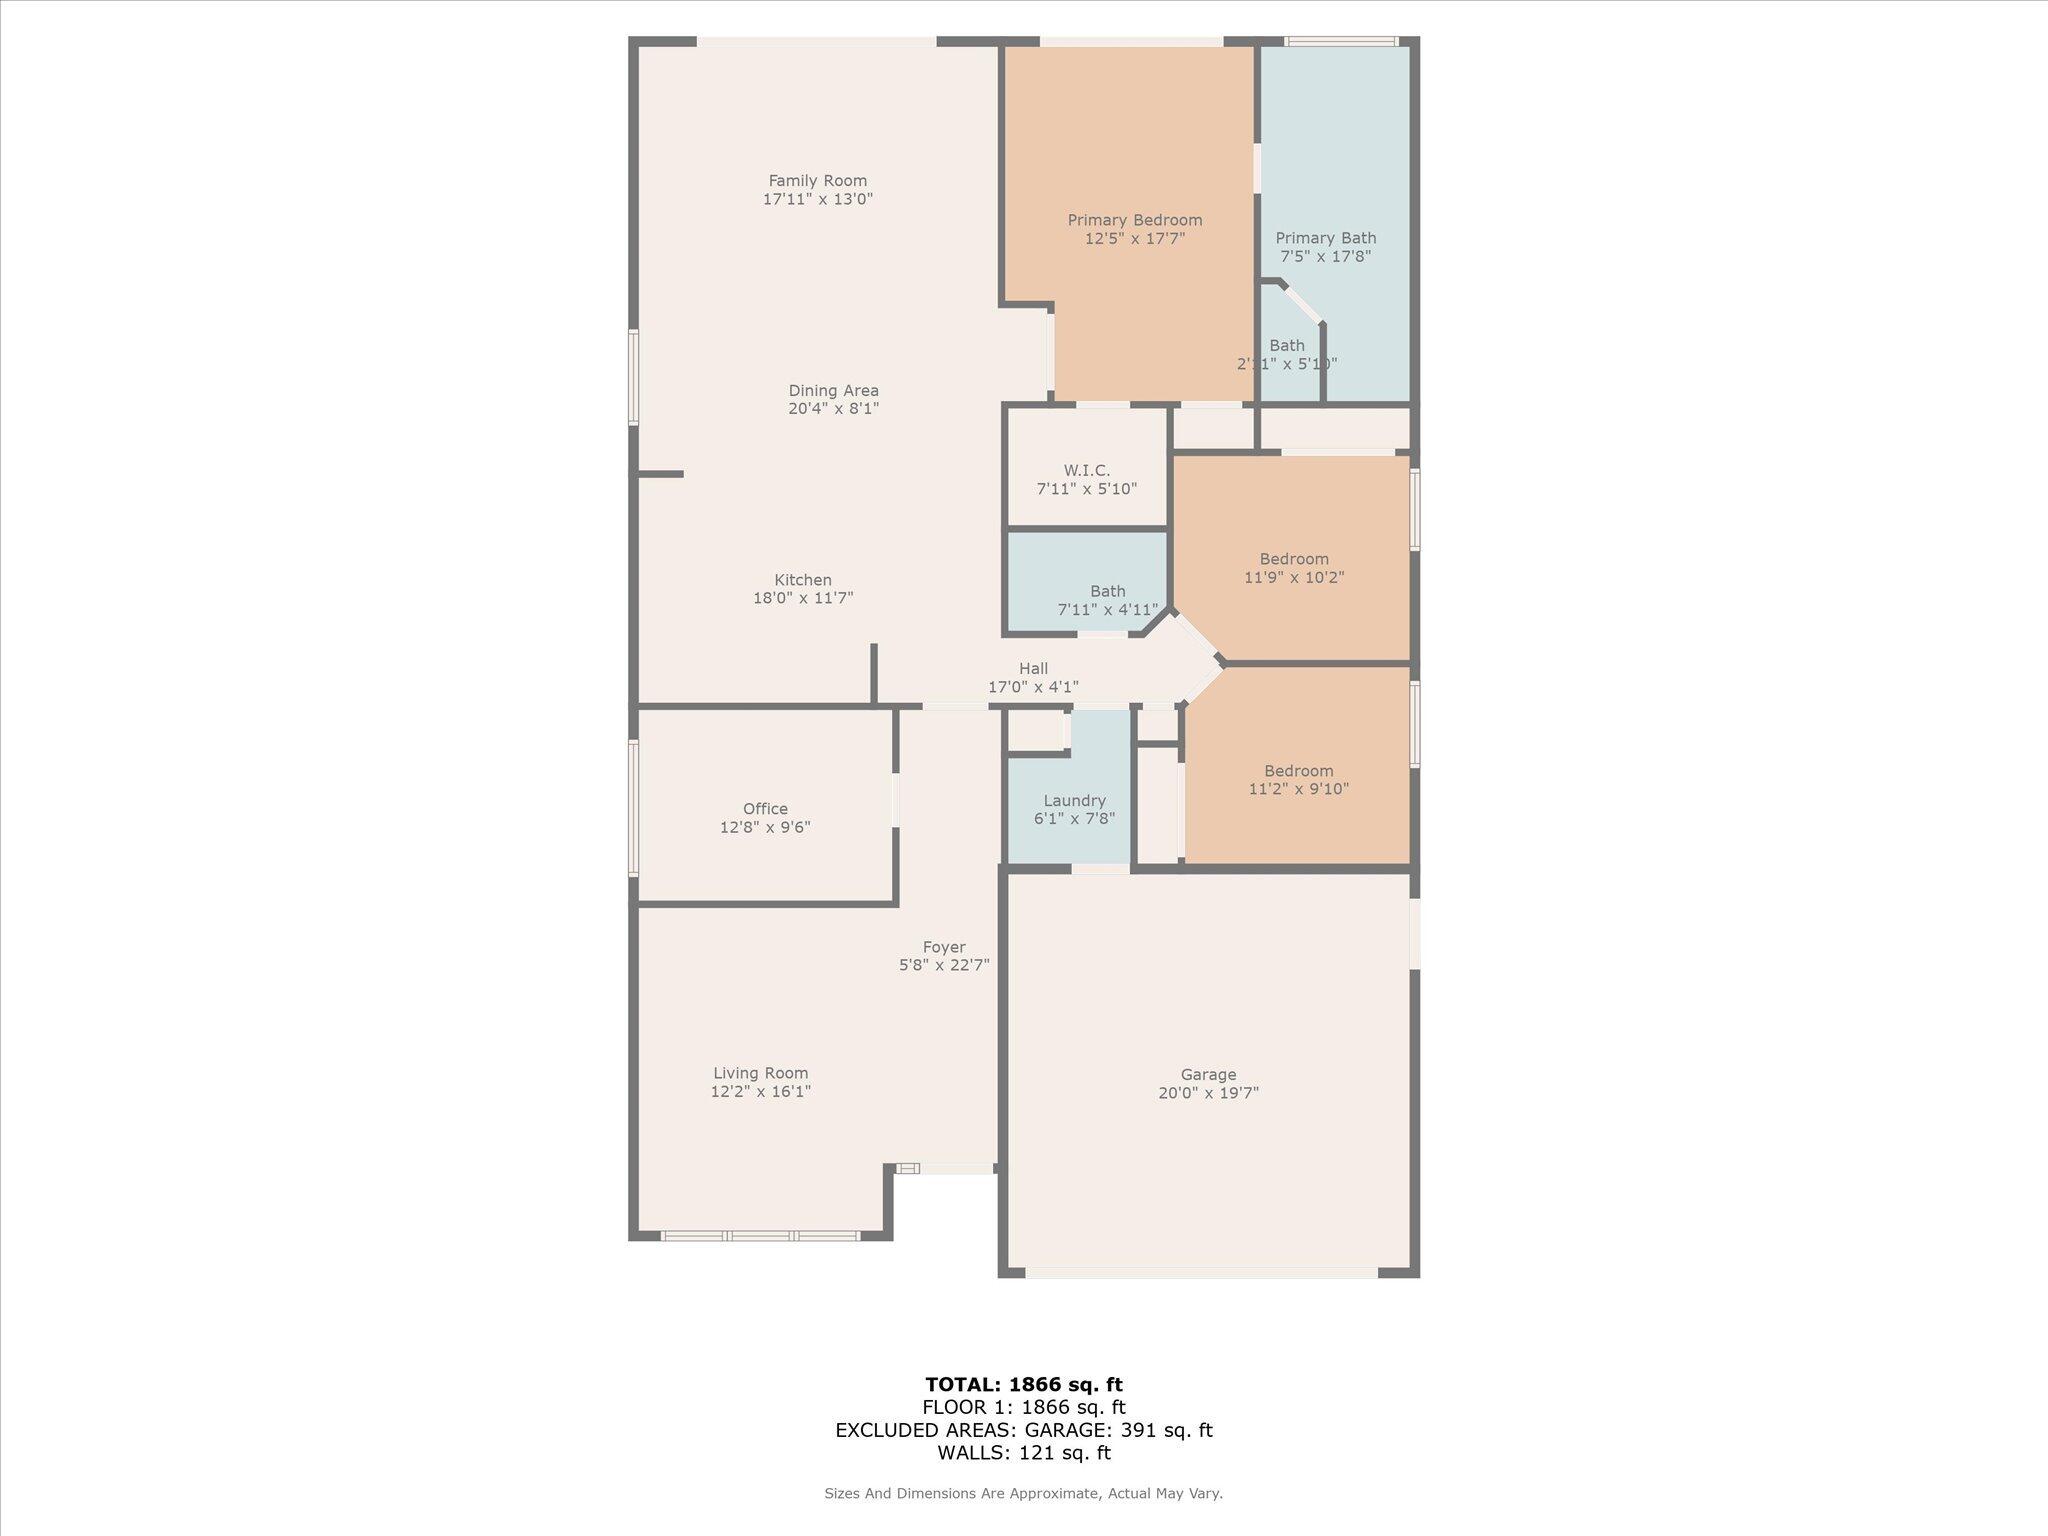
3 Beds 2 Baths 1,998 Sq.Ft. 6,098.4 Sq.Ft.

Description

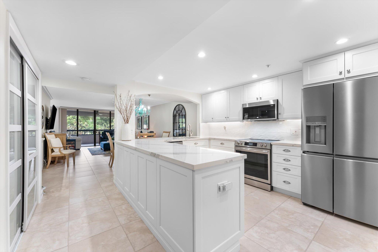
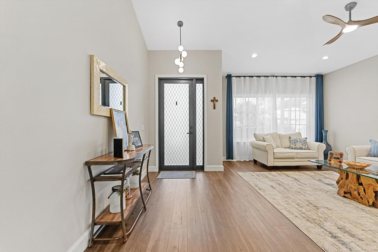
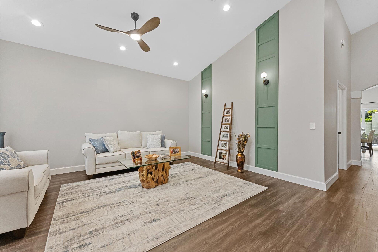
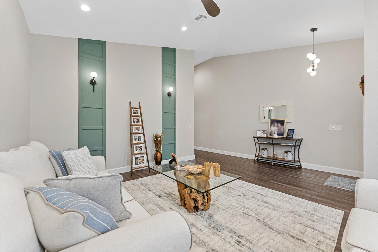
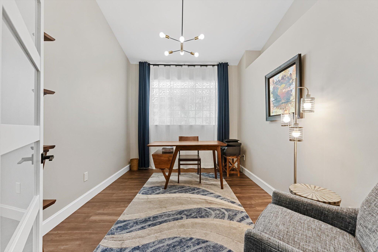
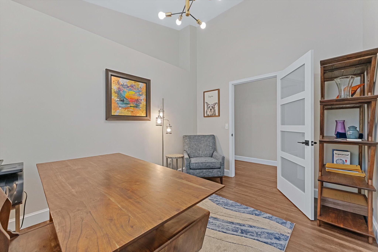
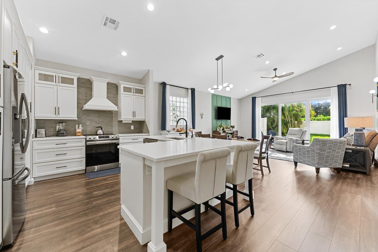
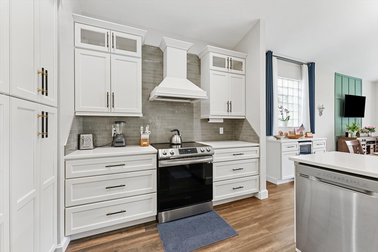
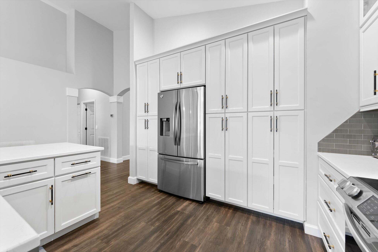
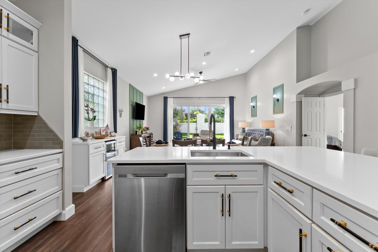
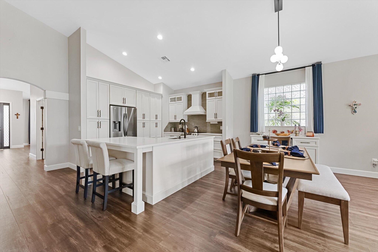
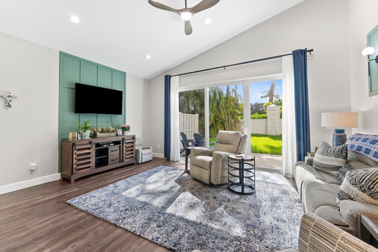
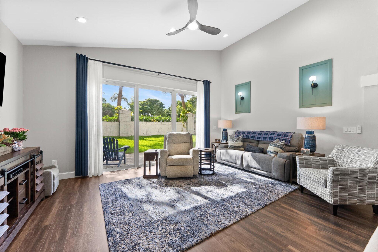
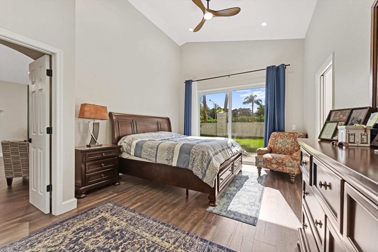
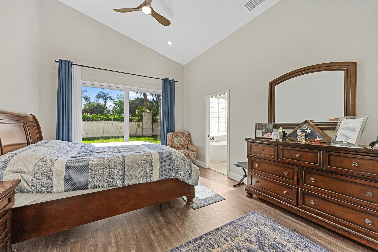
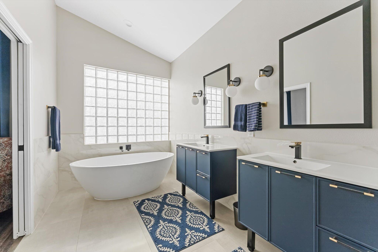
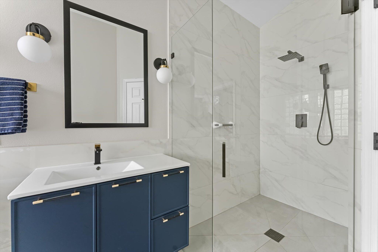
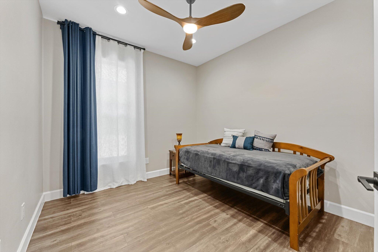
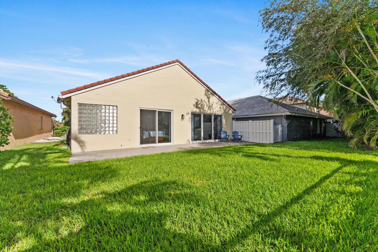
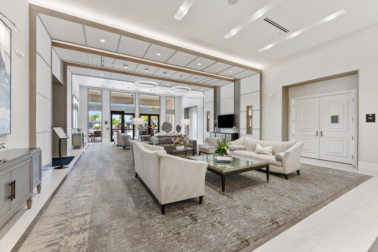
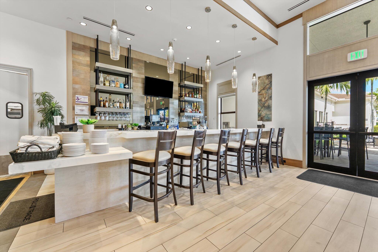
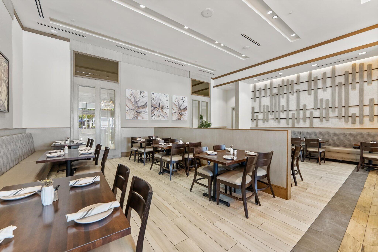
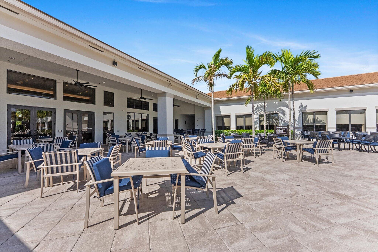
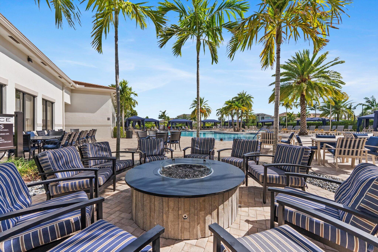
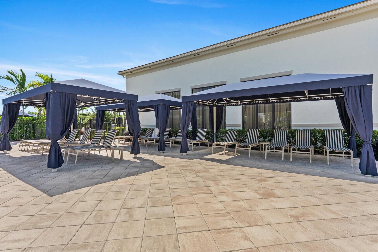
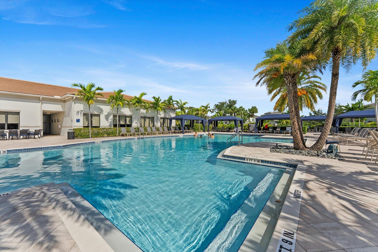
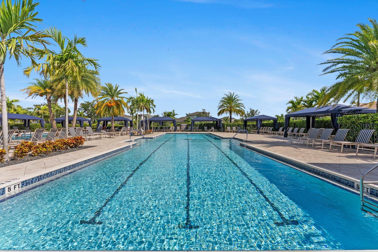
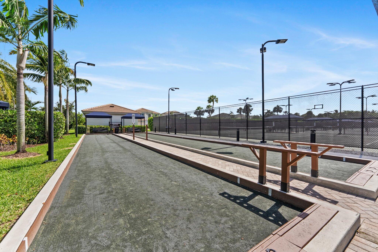
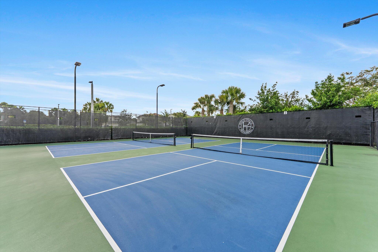
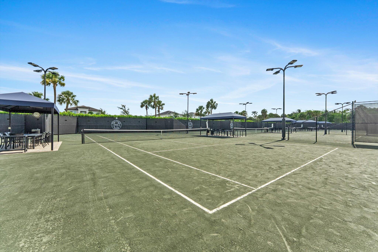
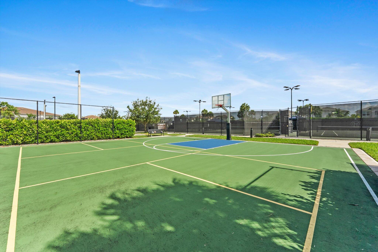
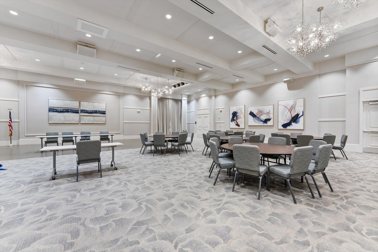
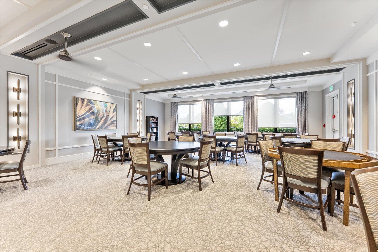
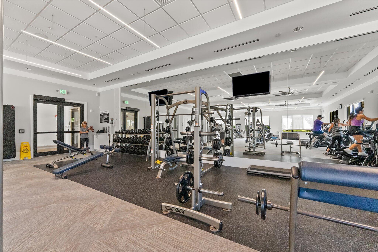
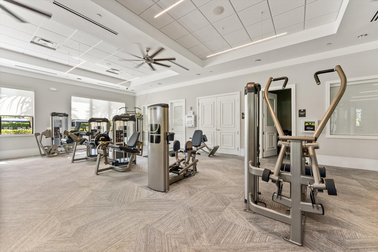
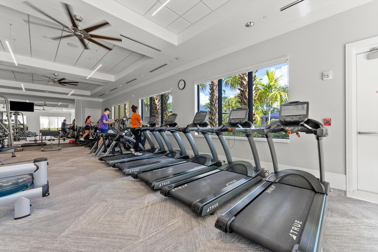
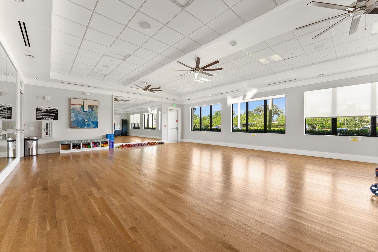
STUNNING! Fully upgraded home on a quiet cul-de-sac w/ new roof & impact windows/doors, (2023) backyard w/ plenty of room for a pool & bright open floor plan w/ vaulted ceilings, LED high-hat lighting & office. Chef's kitchen stuns w/ quartz counters, soft-close cabinetry, s/s appliances, barstool seating & separate bar area. Spacious primary suite offers 2 closets (1 walk-in), patio sliders & ensuite bath w/ soaking tub, separate vanities & frameless shower. Additional features include custom closet systems & garage EV charger. Enjoy resort-style amenities including a new clubhouse, pools, fitness center, spa, sports courts, walking trail more. HOA includes cable, internet, ADT, exterior maintenance and pest control. Minutes to beaches, popular downtown Atlantic Ave & A-rated schools!

Share Property

Location

13506 Carrick Green Court, Delray Beach, FL 33446

Status

Sold

Date Sold

February 13, 2026
Amie Calia

Amie Calia

TITLE

REALTOR®

LICENSE

SL3616870

PHONE

561.915.1666

Property Amenities

Interior
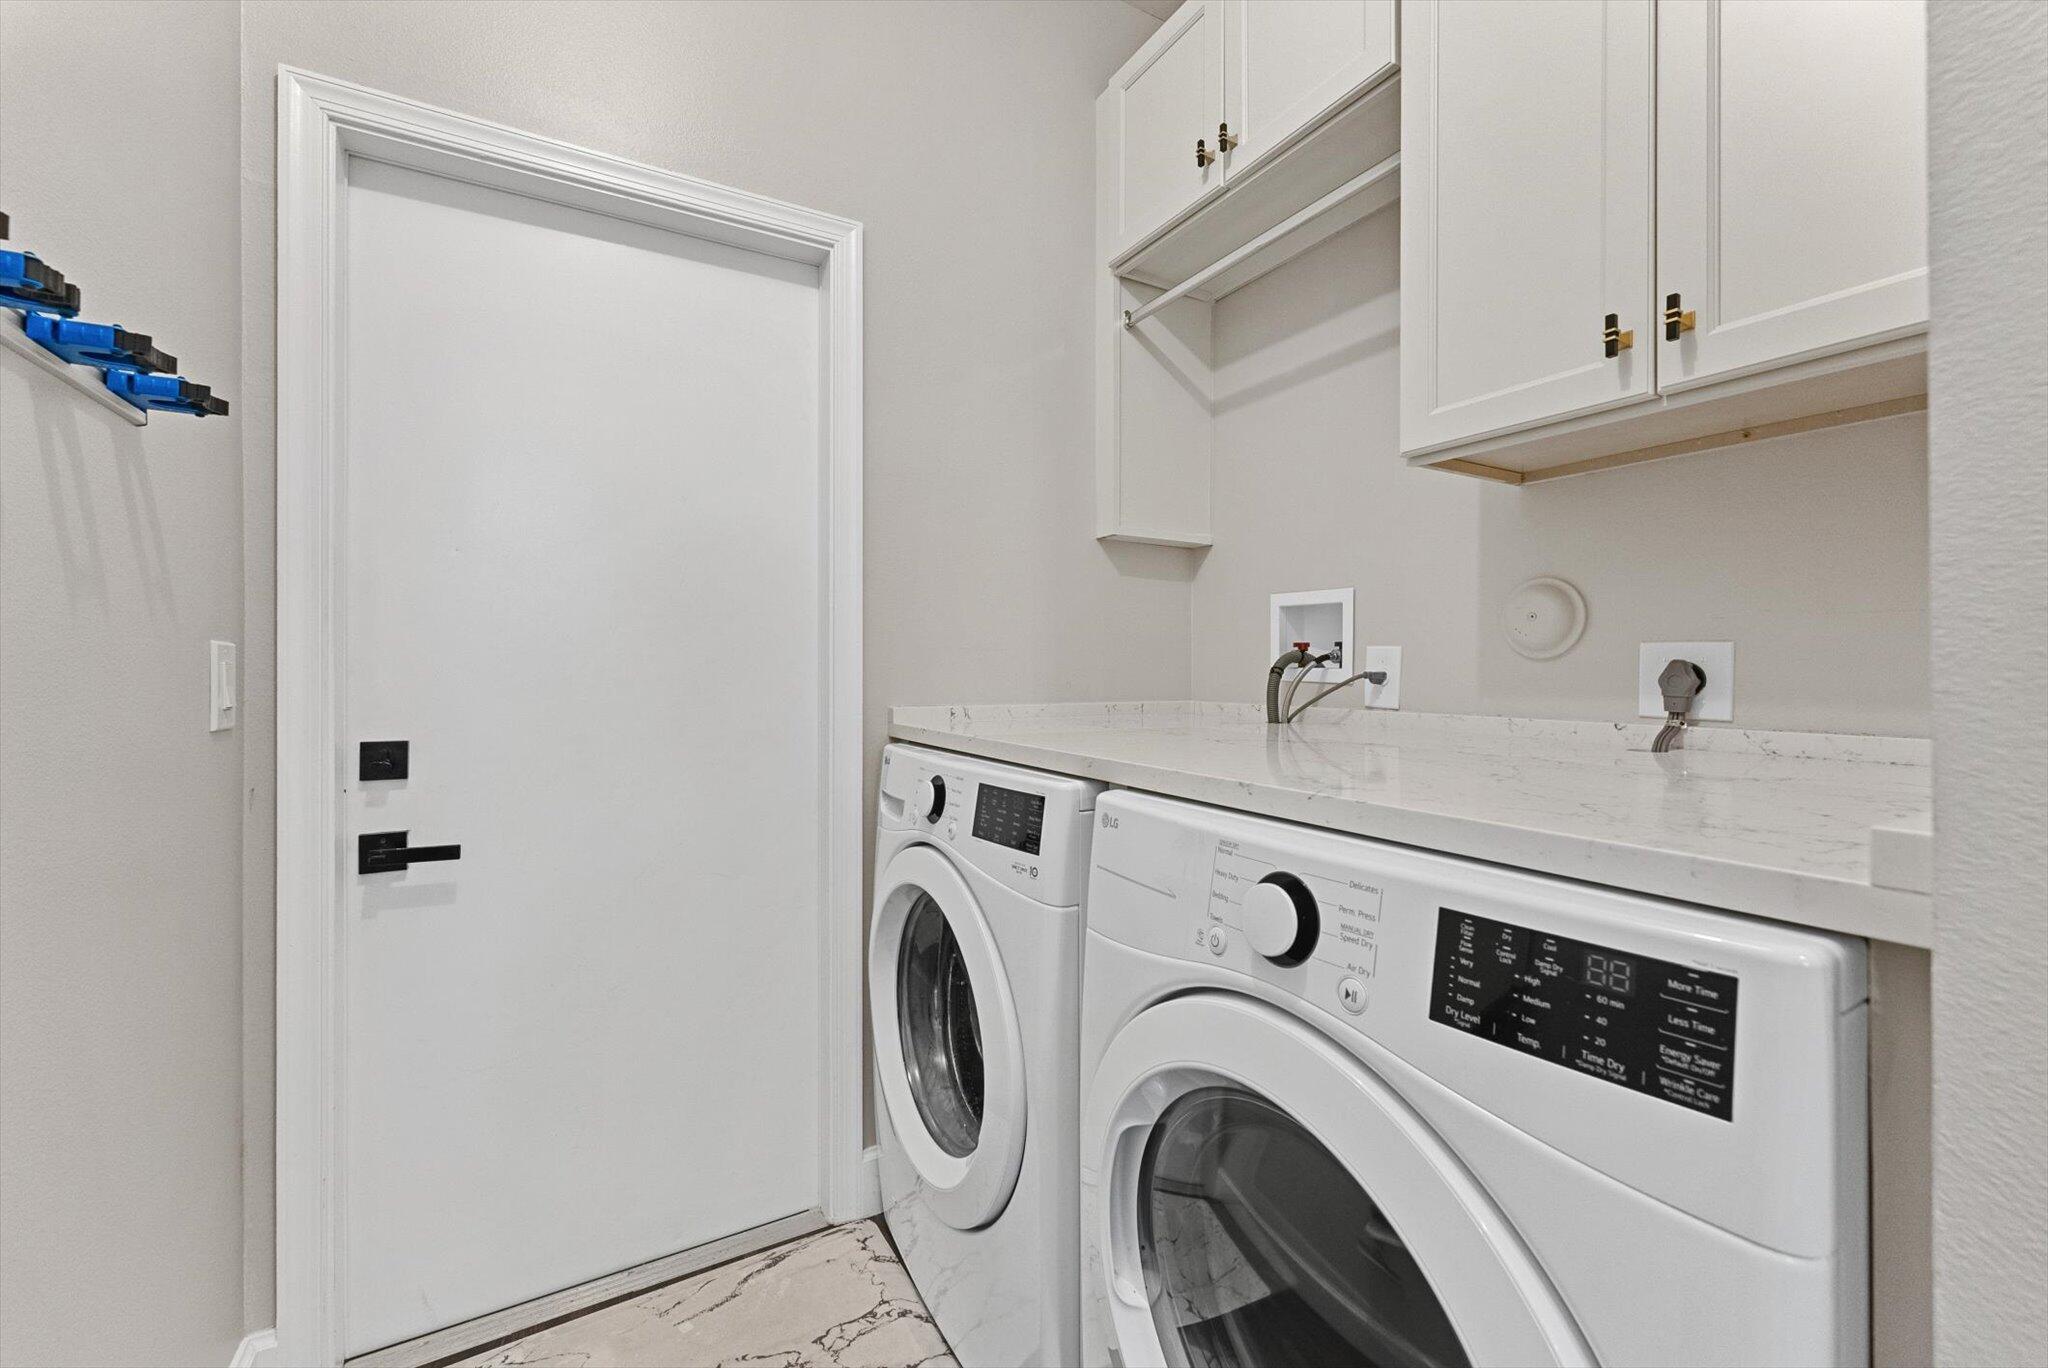
Laundry room Inside
Appliances Dryer, Dishwasher, Electric Range, Electric Water Heater, Refrigerator, Water Heater, Washer
Flooring Ceramic Tile, Other
Total Bedrooms: 3
Full Bathrooms: 2
Other Interior Features Wet Bar, Breakfast Bar, Bathtub, Closet Cabinetry, Cathedral Ceiling(s), Dual Sinks, Kitchen Island, Kitchen/Dining Combo, Living/Dining Room, Main Level Primary, Pantry, Soaking Tub, Separate Shower, Vaulted Ceiling(s), Walk-In Closet(s)
Area & Lot
Total area 2,454 Sq.Ft.
Lot Area 6,098.4 Sq.Ft.
Living area 1,998 Sq.Ft.
MLS® ID R11099930
Year Built 1995
High School Spanish River
Middle School Carver Community
Elementary School Hagen Road
Water Frontage None
Type Residential
Status Sold
Exterior
Stories 1
Pool Association
Air conditioning Central Air, Ceiling Fan(s), Electric
Heat type Central, Electric
Water Source Public
Garage Space 2.0
Security Features Security System, Gated with Guard, Gated Community, Smoke Detector(s)
Sewer Public Sewer
Other Exterior Features Outdoor Living Area, Room For Pool
Parking Attached, Garage, Garage Door Opener
Lot Features Cul-De-Sac, 1/4 Acre
Roof Spanish Tile
Utilities Sewer Available, Water Available
Finance
Sales Price $735,000
HOA Fees $724 monthly
Real Estate Tax $9,892 yearly
13506 Carrick Green Court
"Fully upgraded home on a quiet cul-de-sac with new roof and impact windows/doors."

— Amie Calia

360 Virtual Tour

Take a tour of this property

Let’s Find Your Dream Home

Get assistance in determining current property value, crafting a competitive offer, writing and negotiating a contract, and much more. Let me guide you through your home-buying journey.