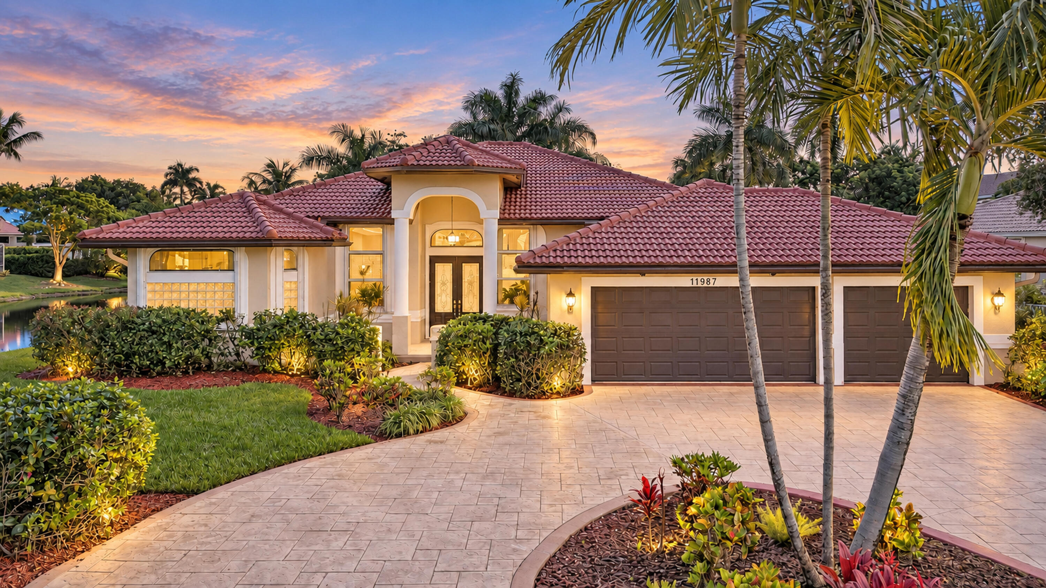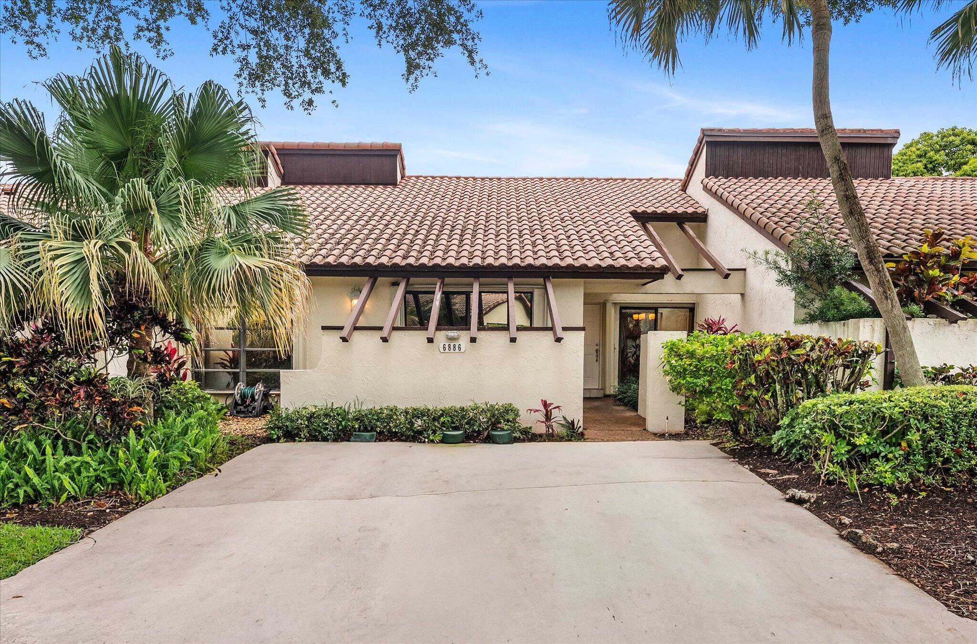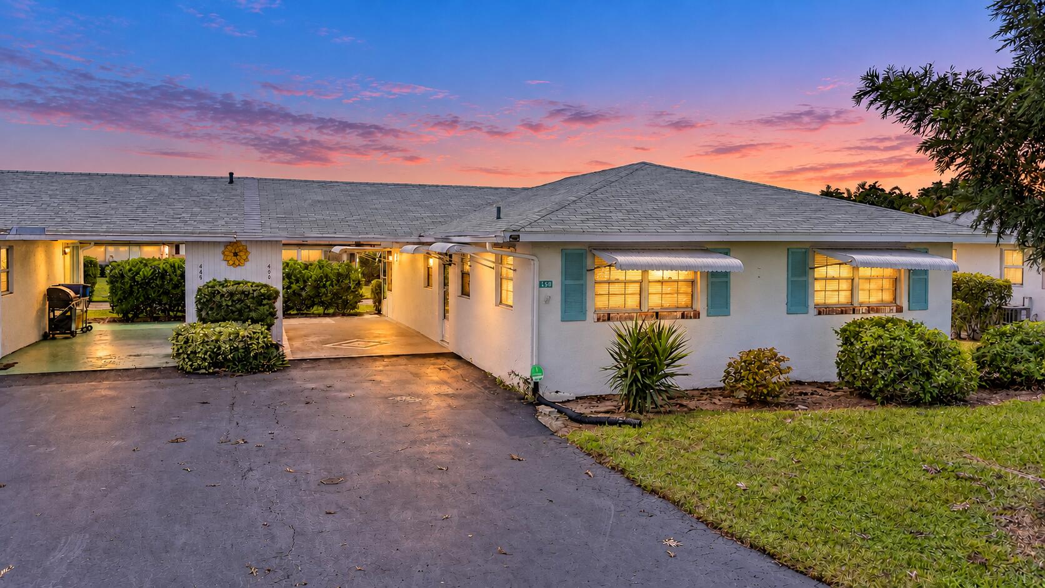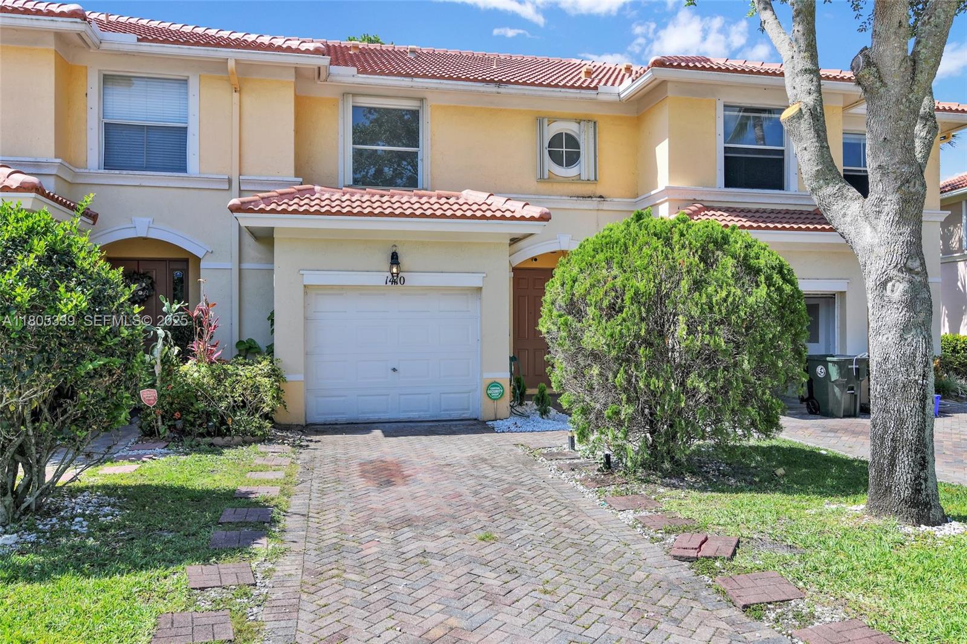
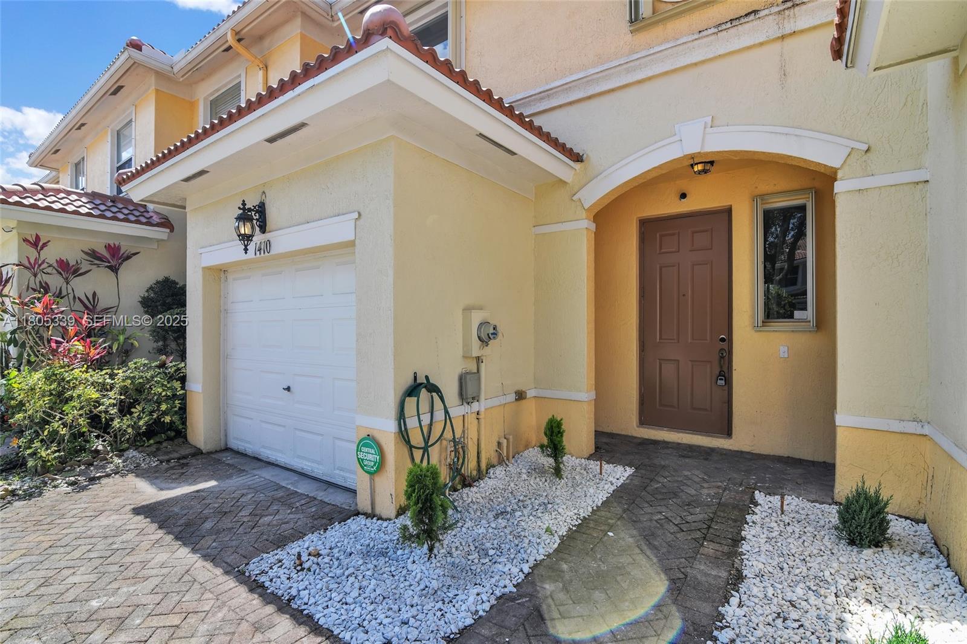
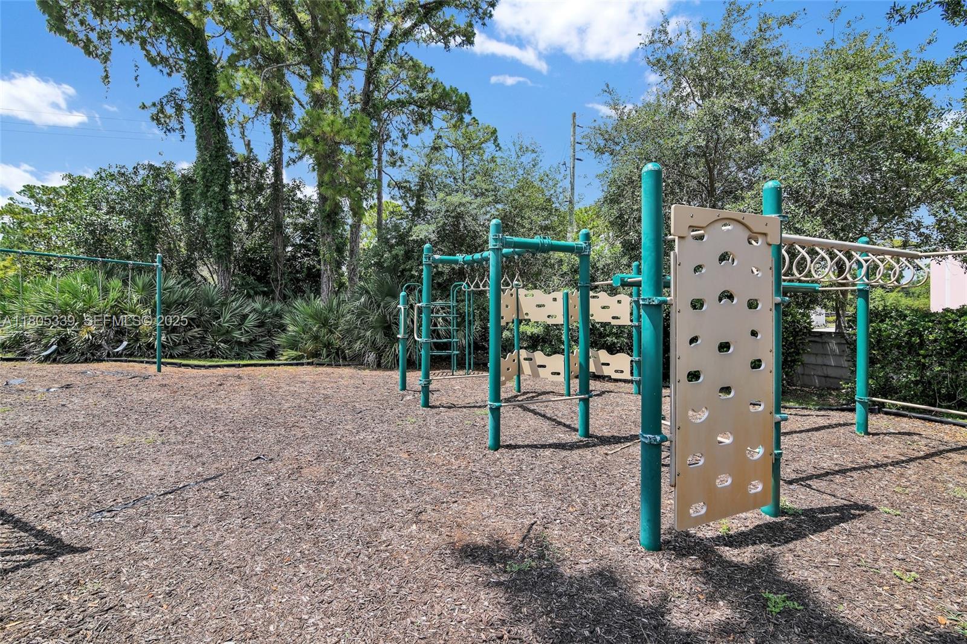
Two-story cream townhouse with a red tile roof, attached garage, and brick-paver driveway.
1410 Seminole Palms Drive
VIEW PHOTOS
$315,000

1410 Seminole Palms Drive

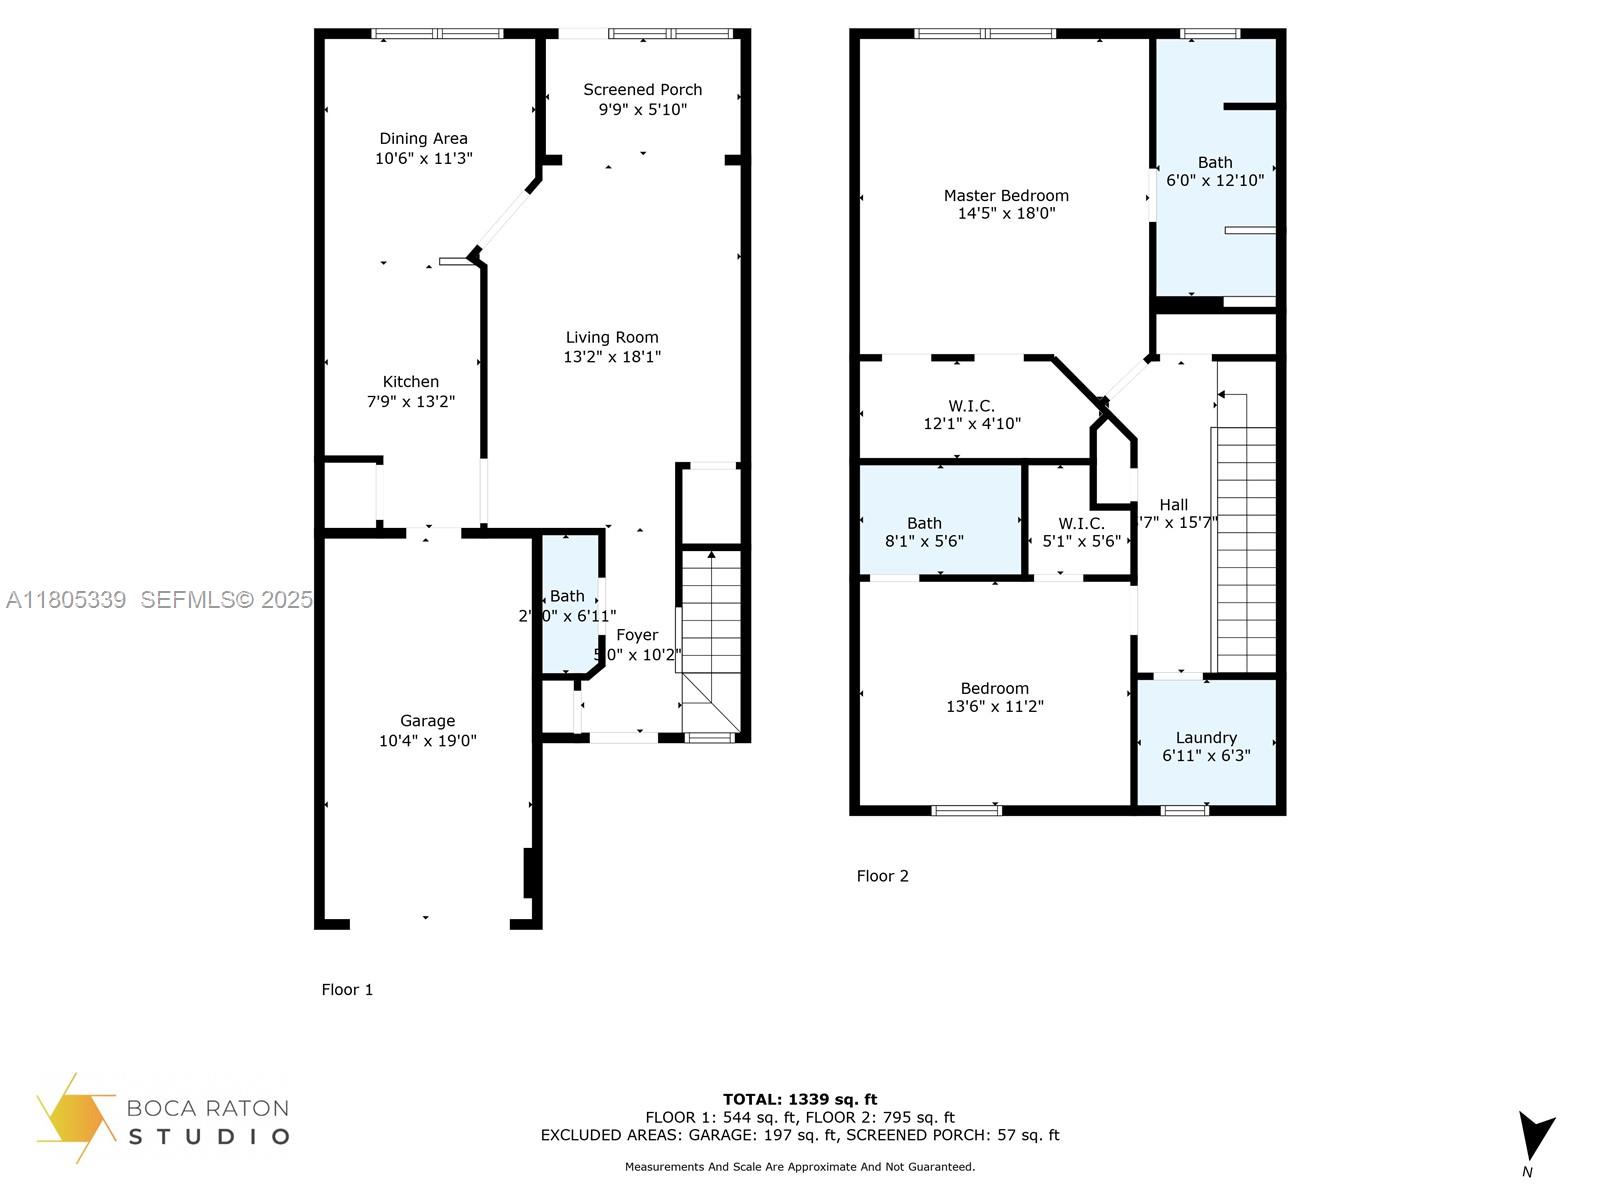
2 Beds 3 Baths 1,507 Sq.Ft.

Description

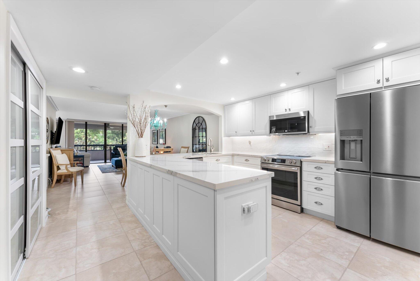
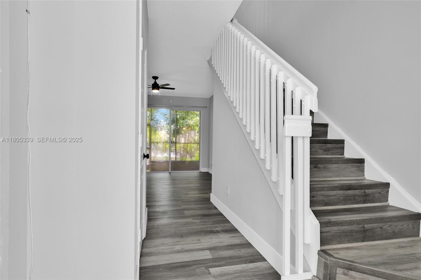
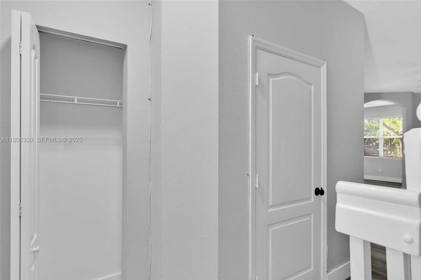
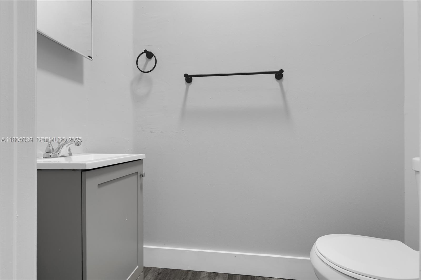
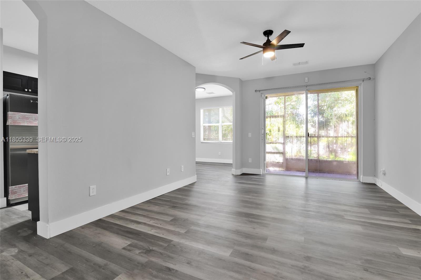
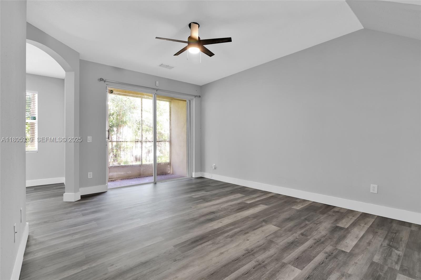
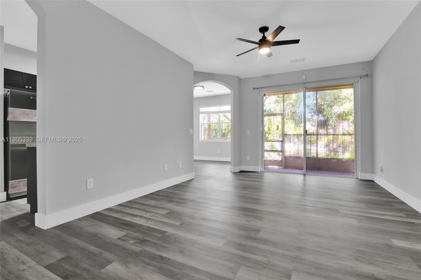
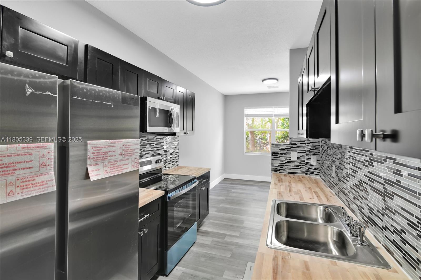
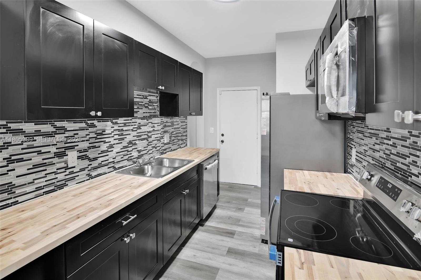
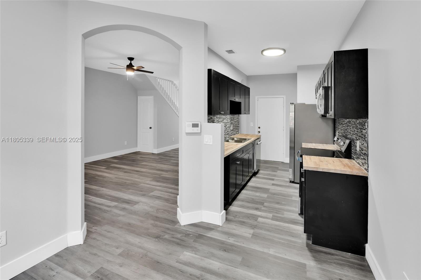
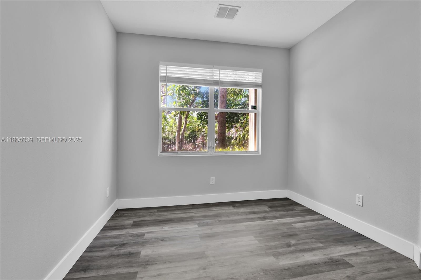
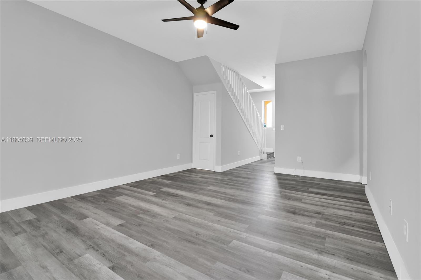
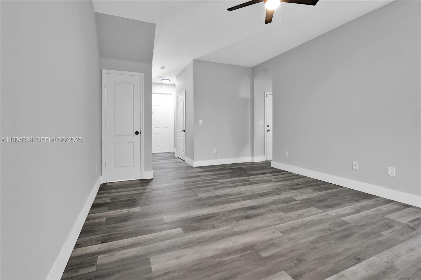
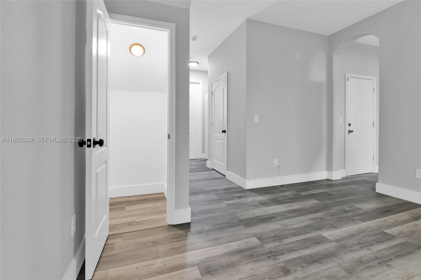
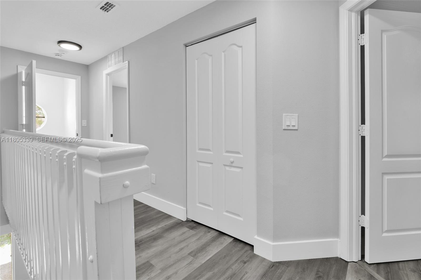
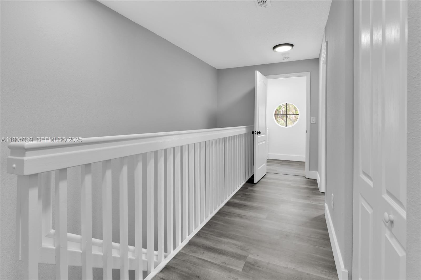
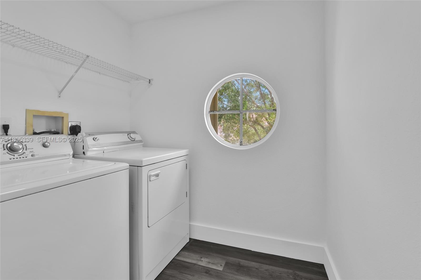
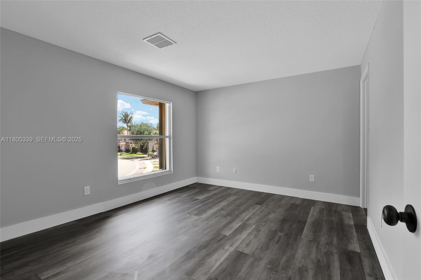
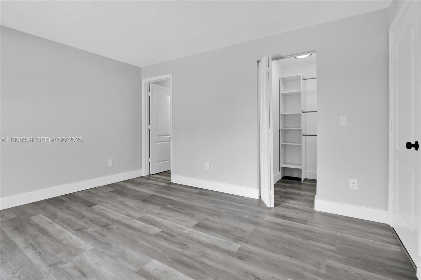
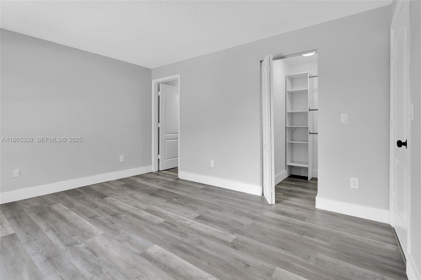
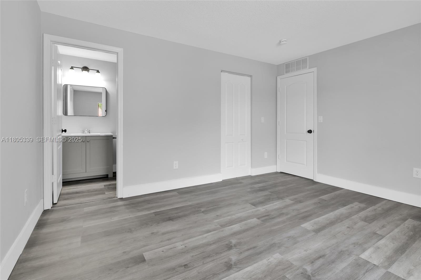
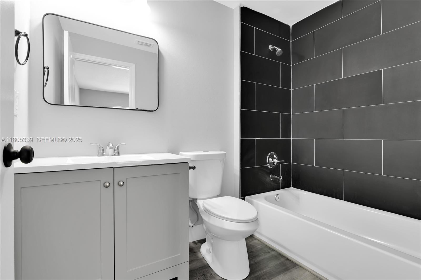
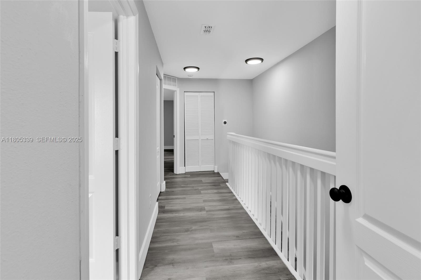
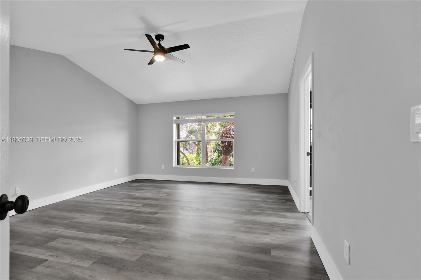
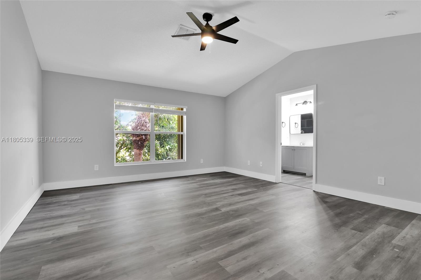
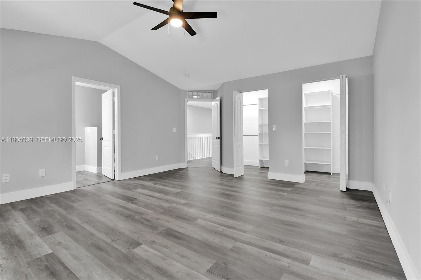
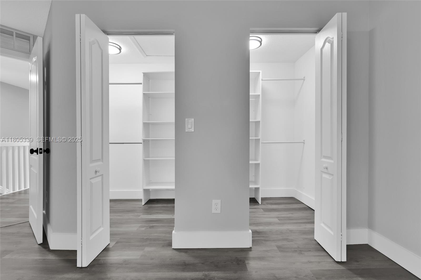
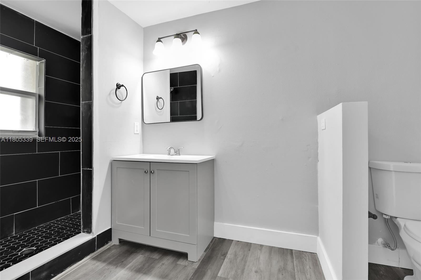
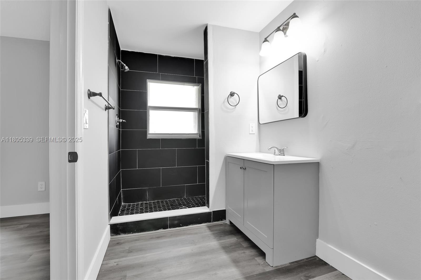
Welcome to your beautifully fully renovated home! This property has been completely updated from top to bottom. Enjoy a brand-new kitchen featuring sleek 2025 stainless steel appliances including; microwave, stove, dishwasher, and refrigerator. Both bathrooms have been tastefully remodeled, complemented by new flooring throughout the home. Additional upgrades include contemporary lighting, ceiling fans, elegant vanities, fresh baseboards, and more. Roof was just redone 2024. A/C is 5-years-old. Water heater is 7-years-old. Property is priced to sell. I am not available on the Sabbath/Saturdays

Share Property

Location

1410 Seminole Palms Drive, Greenacres, FL 33463

Status

Sold

Date Sold

July 8, 2025
Amie Calia

Amie Calia

TITLE

REALTOR®

LICENSE

SL3616870

PHONE

561.915.1666

Property Amenities

Interior
Appliances Dryer, Dishwasher, Electric Range, Microwave, Refrigerator, Washer
Flooring Laminate
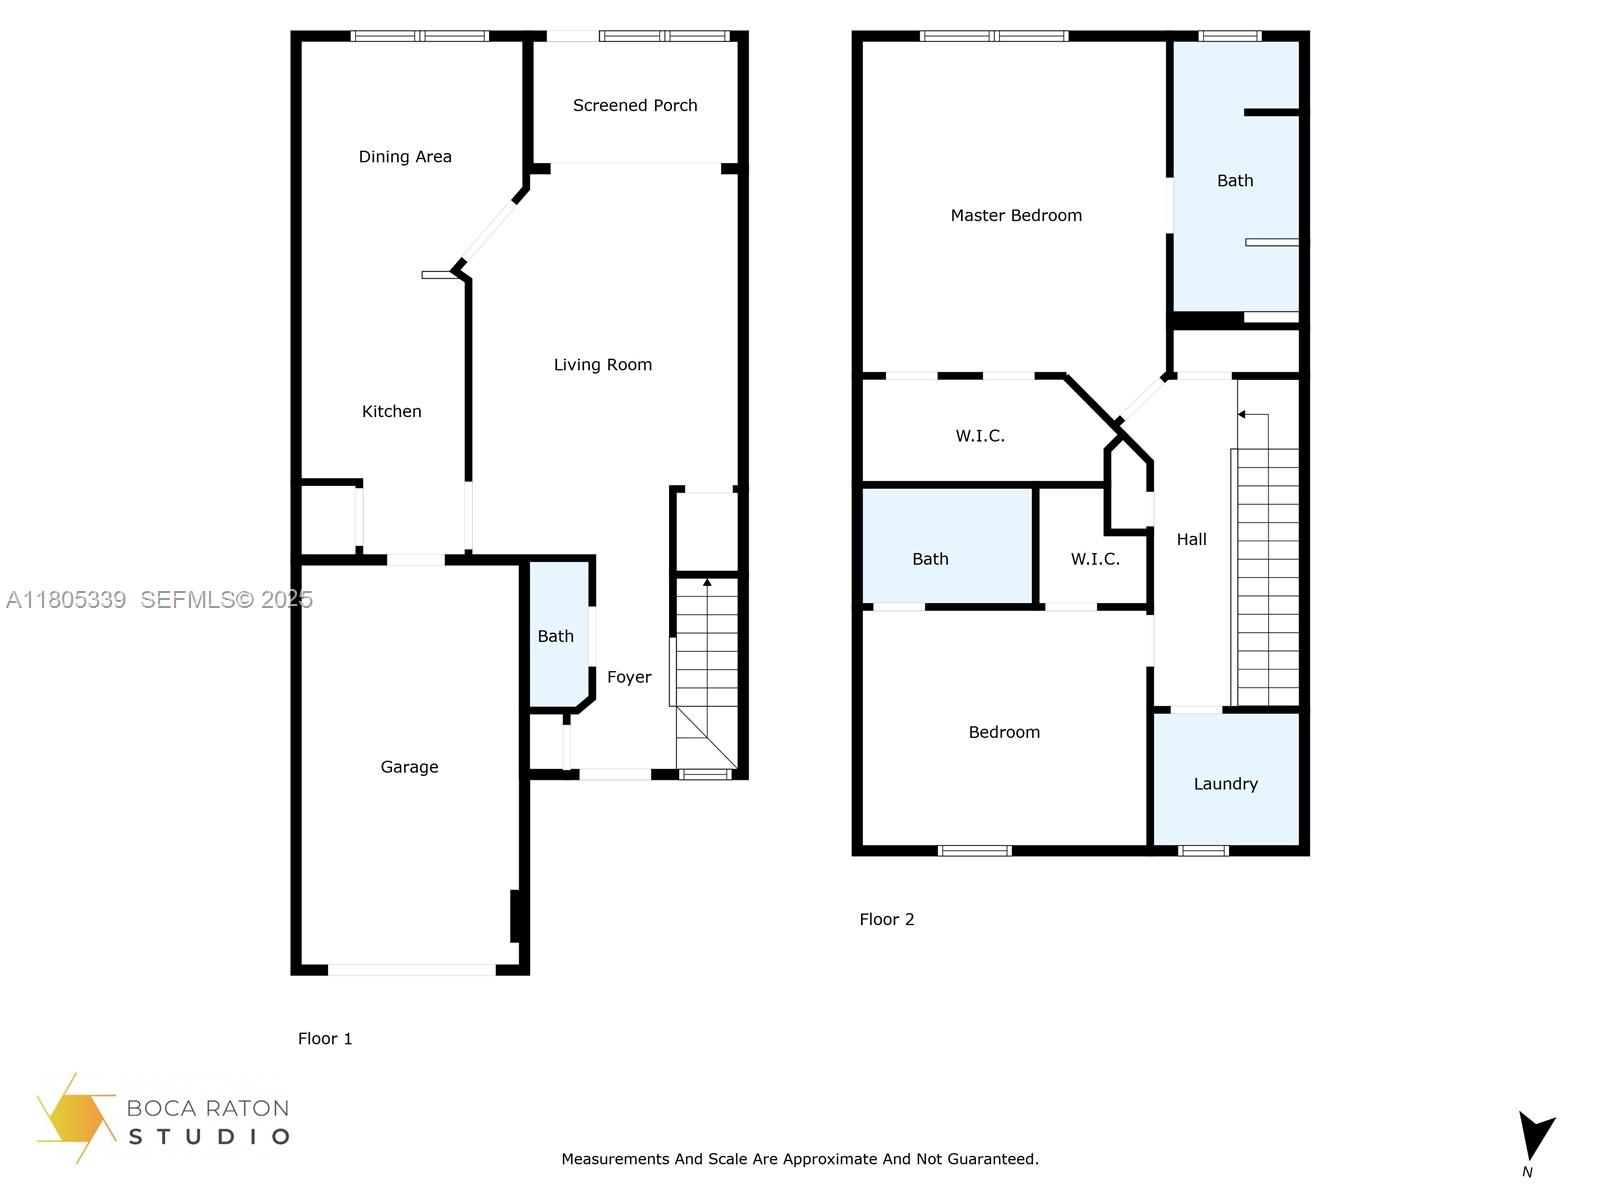
Total Bedrooms: 2
Half Bathrooms: 1
Full Bathrooms: 2
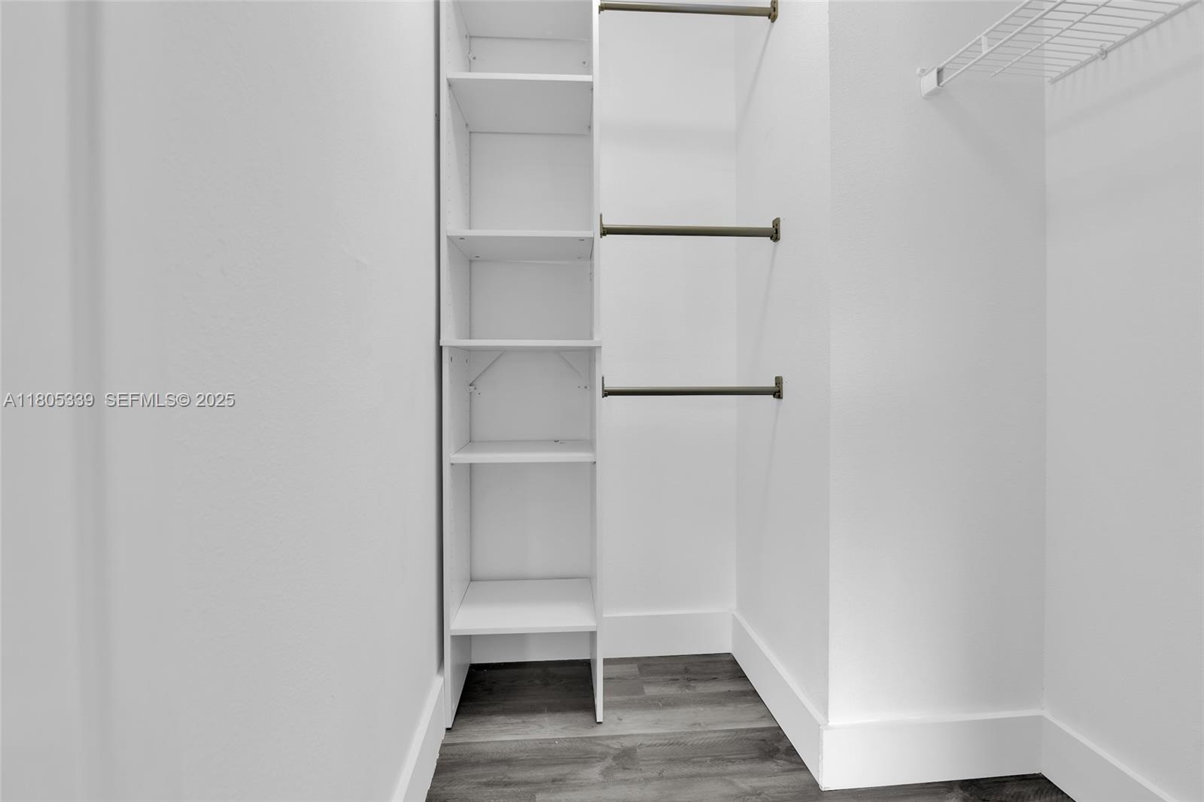
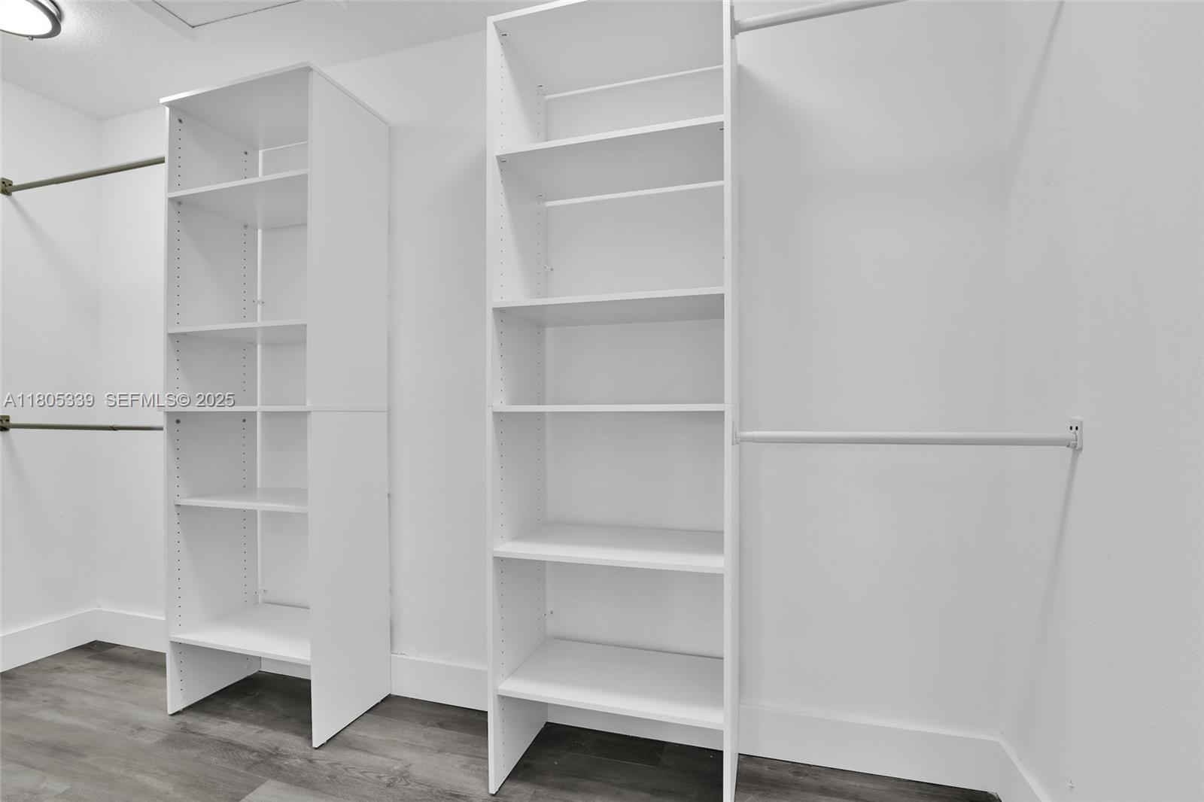
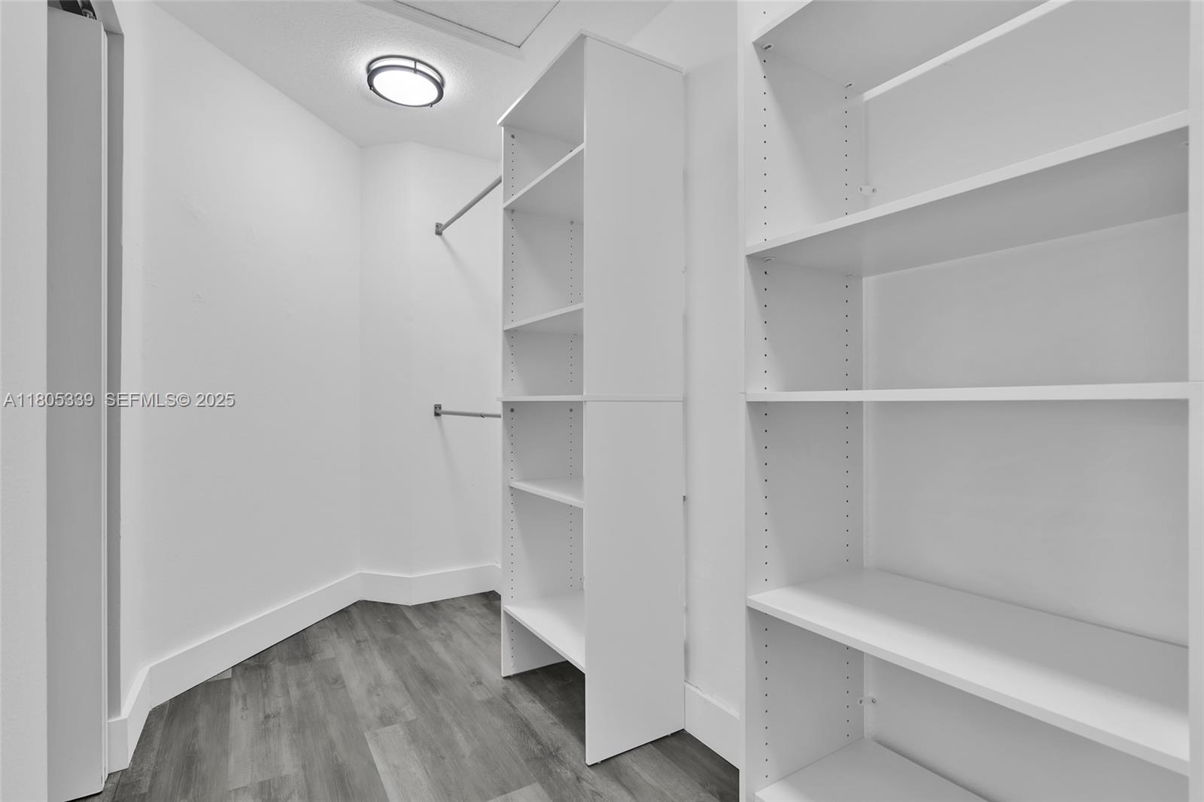
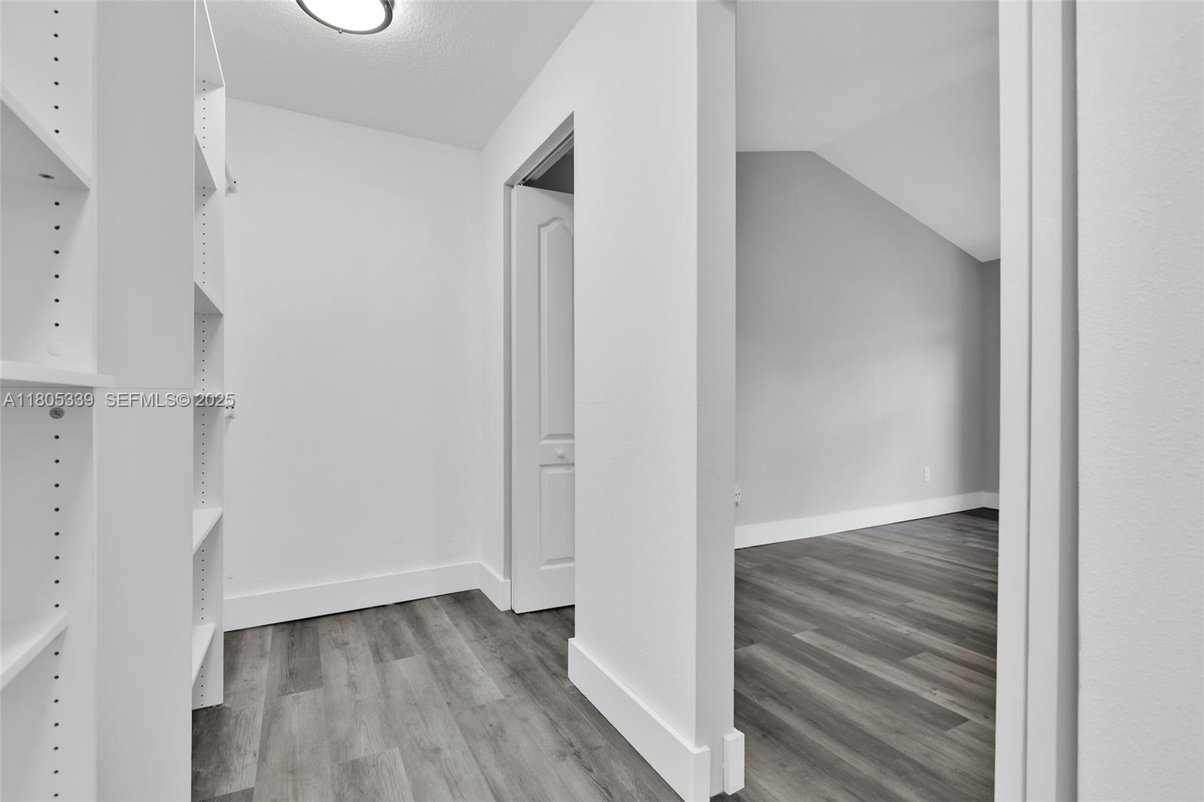
Other Interior Features Bedroom on Main Level, Upper Level Primary, Walk-In Closet(s)
Area & Lot
Total area 1,837 Sq.Ft.
Living area 1,507 Sq.Ft.
MLS® ID A11805339
Year Built 2005
View Description Garden
Type Townhouse
Status Sold
Exterior
Stories 2
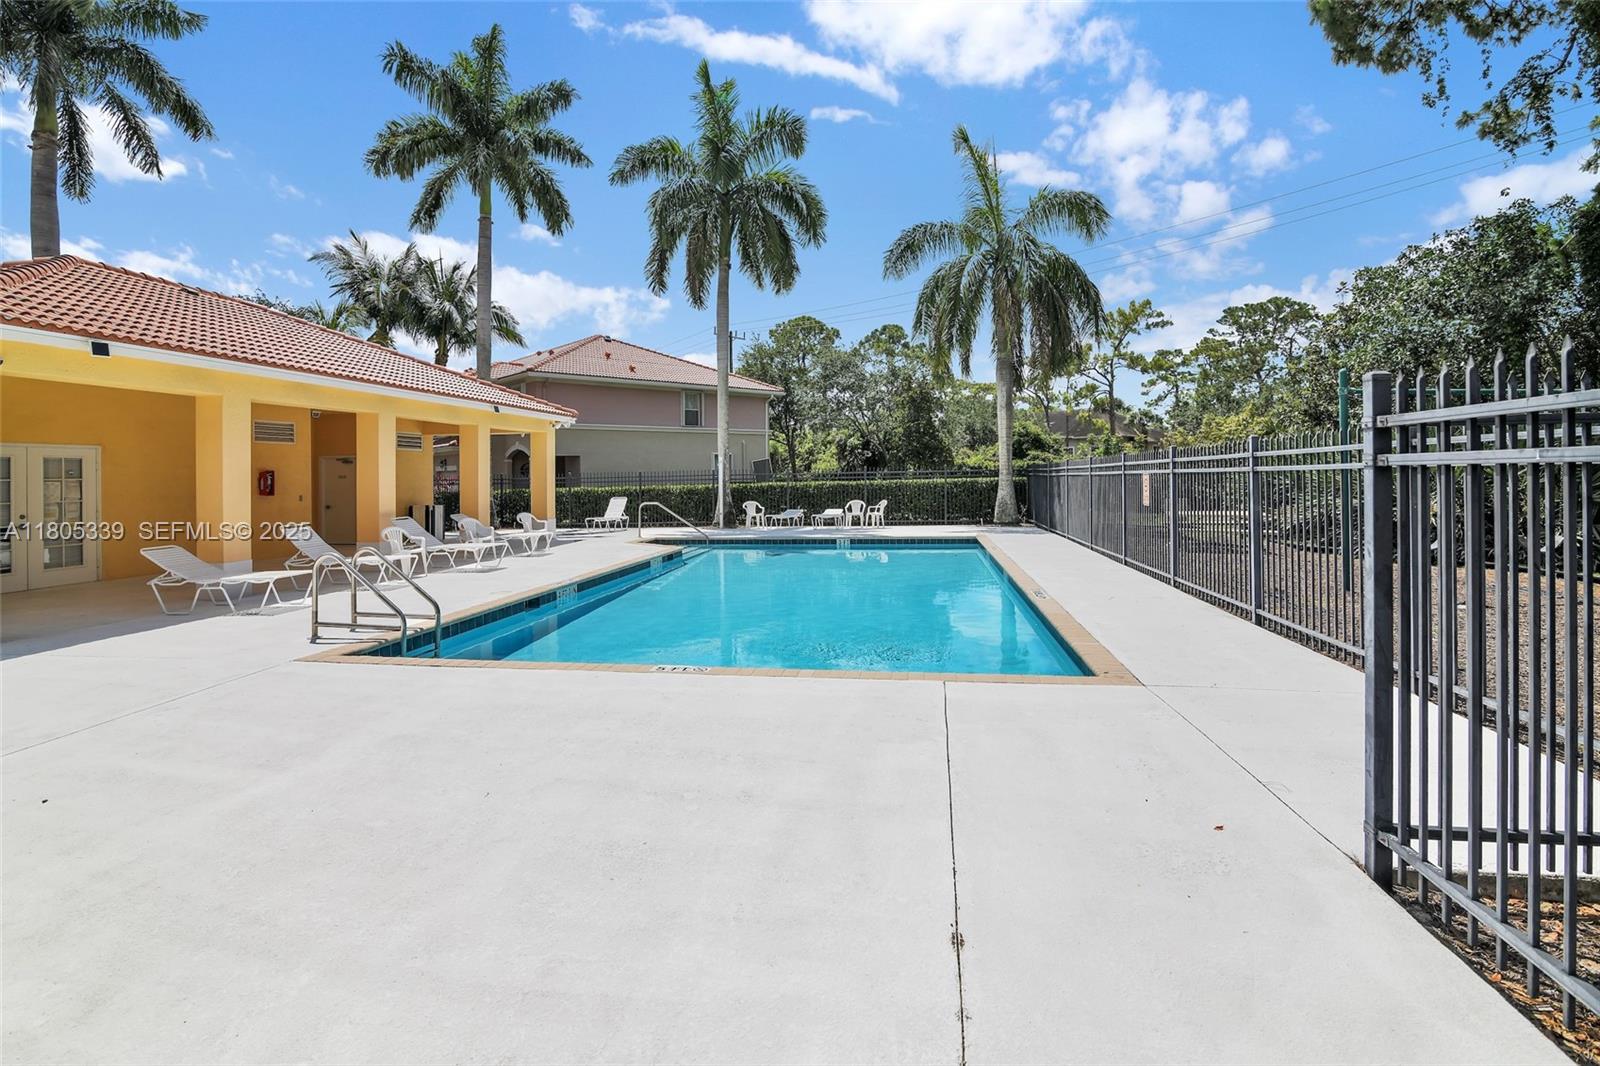
Pool Association
Air conditioning Central Air, Ceiling Fan(s)
Heat type Central
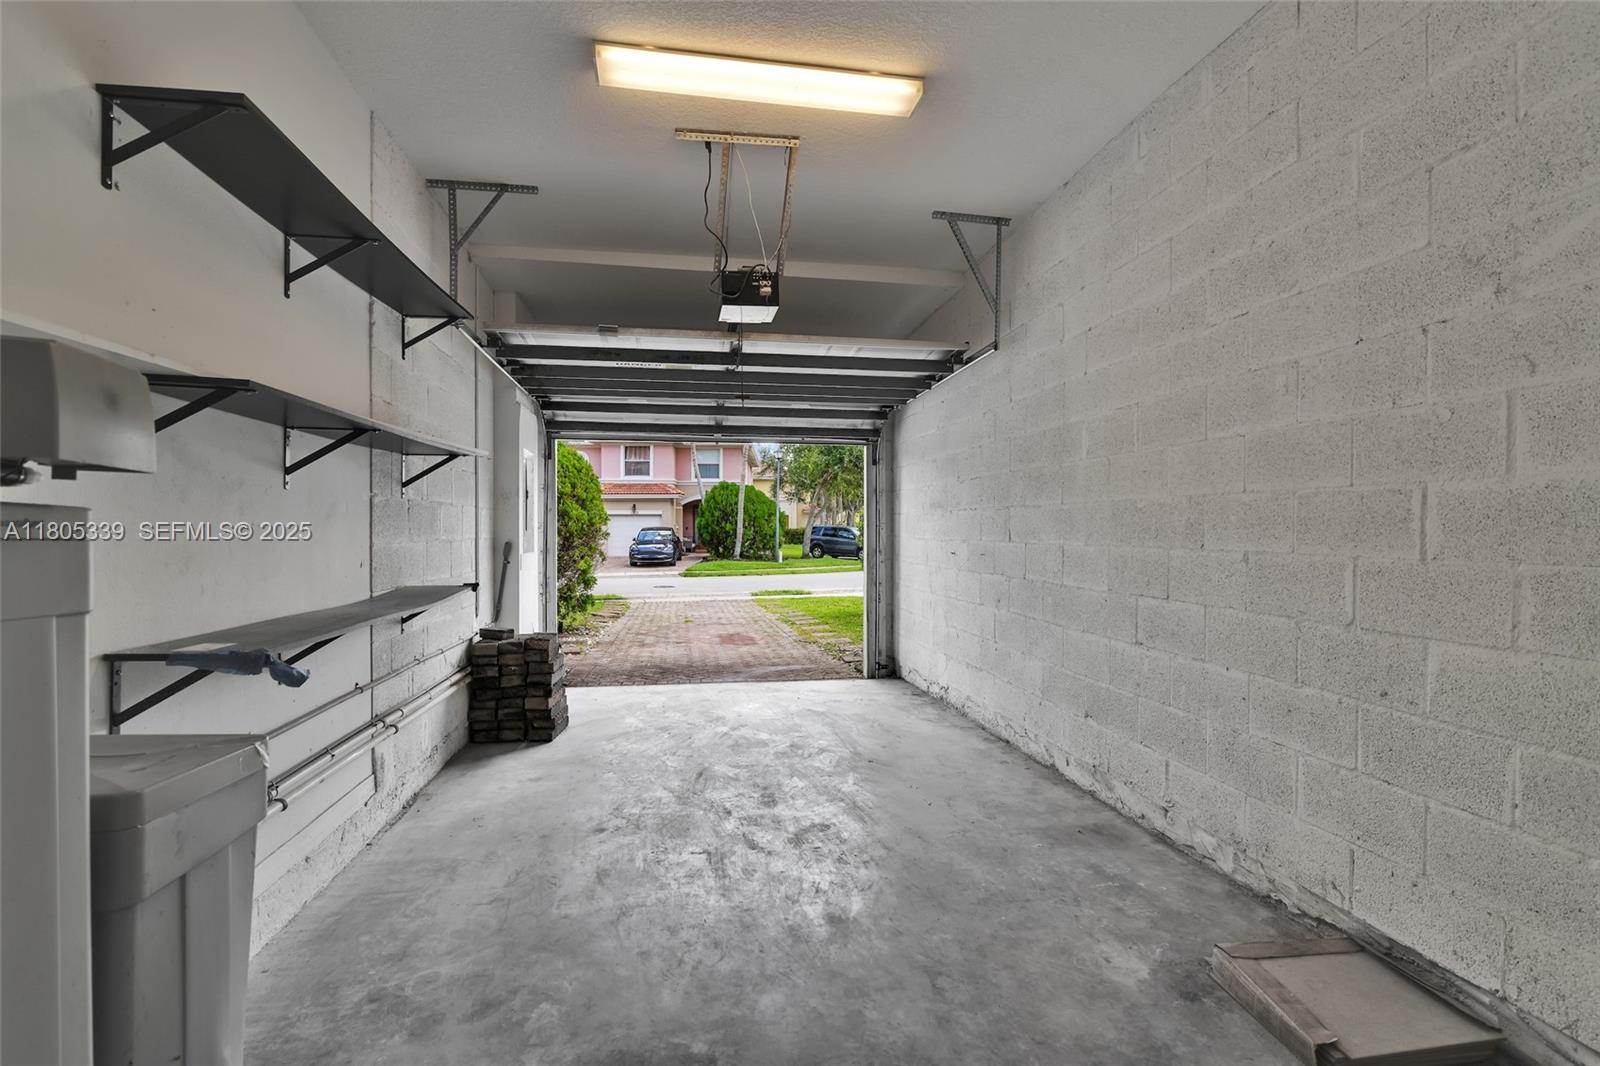
Garage Space 1.0
Security Features Security System, Other
Other Exterior Features Outdoor Living Area
Parking Covered, Garage, Garage Door Opener, Guest
Finance
Sales Price $315,000
HOA Fees $330 monthly
Real Estate Tax $5,756 yearly

360 Virtual Tour

Take a tour of this property

Let’s Find Your Dream Home

Get assistance in determining current property value, crafting a competitive offer, writing and negotiating a contract, and much more. Let me guide you through your home-buying journey.