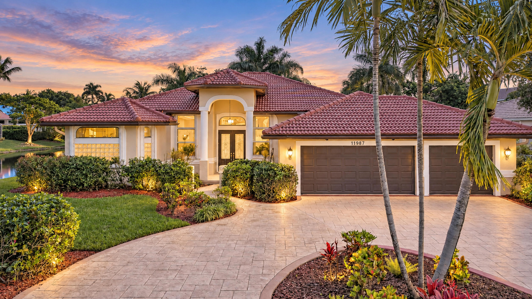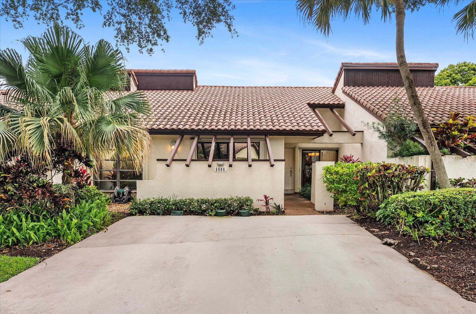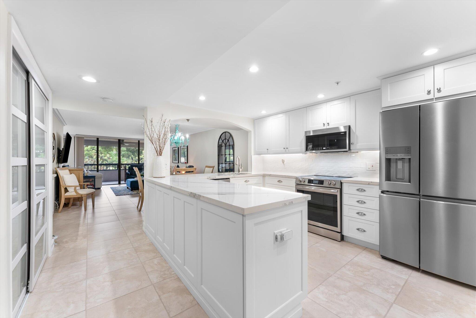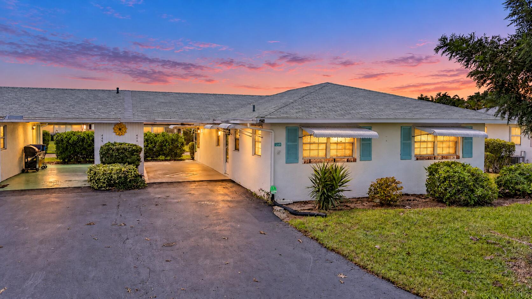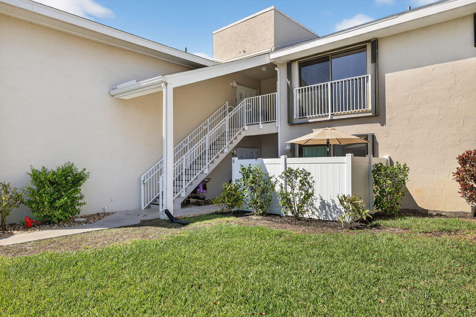
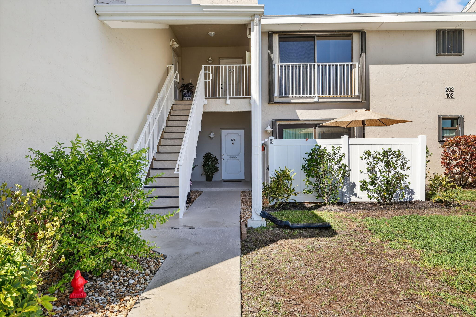
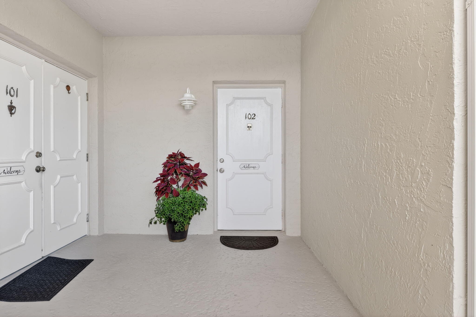
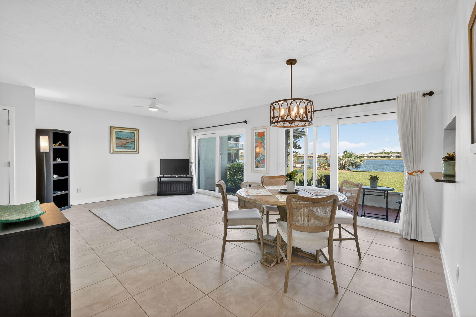
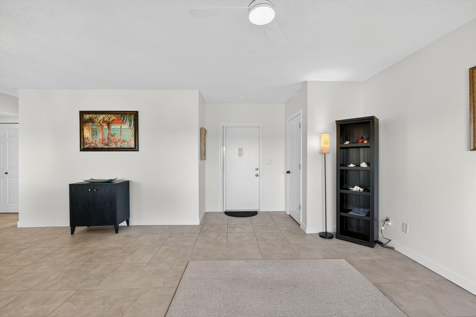
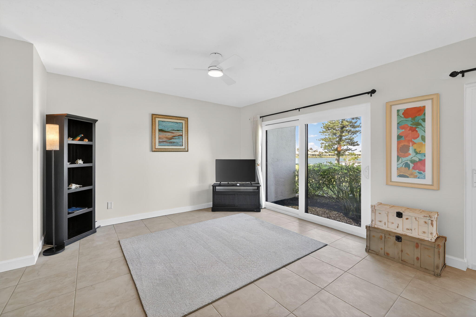
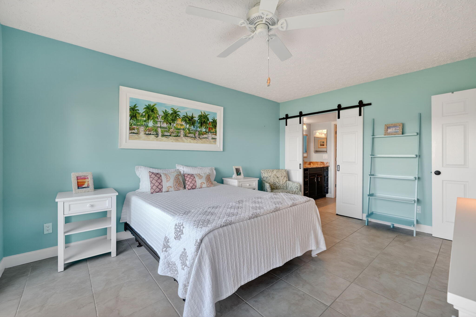
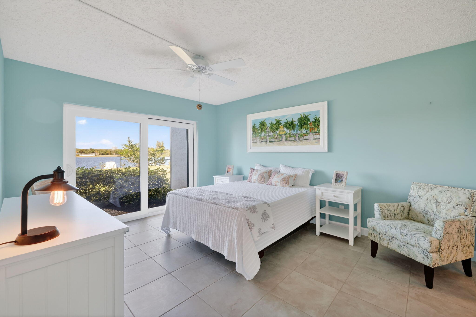
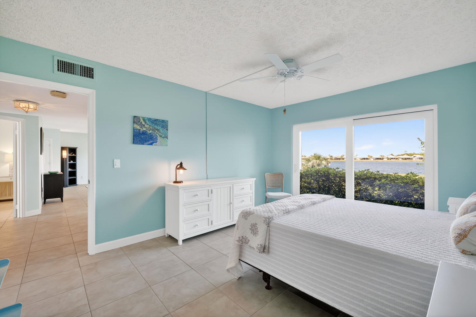
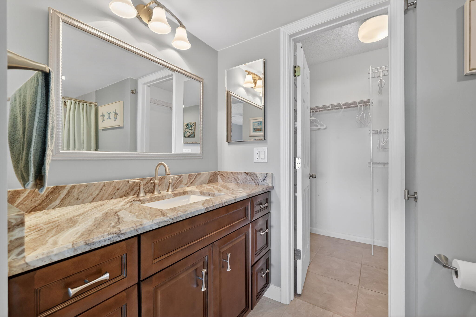
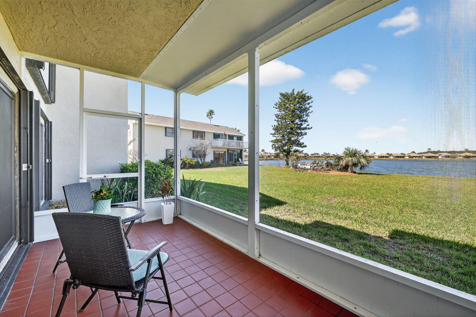
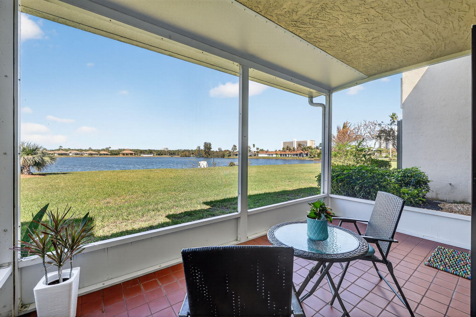
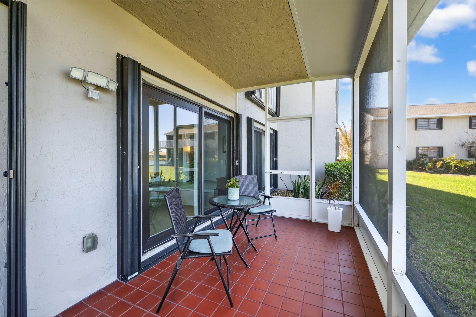
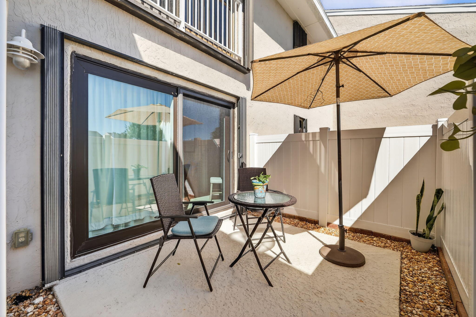
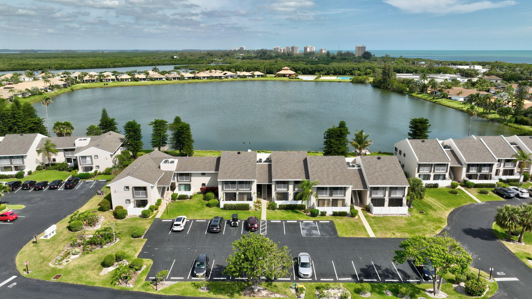
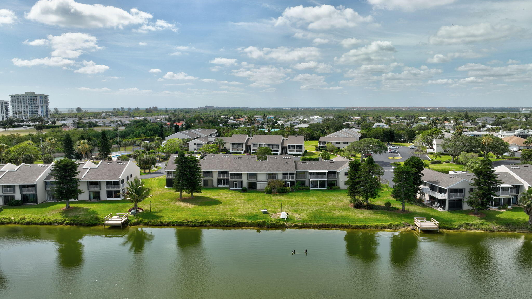
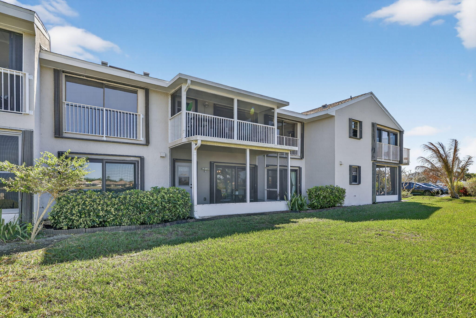
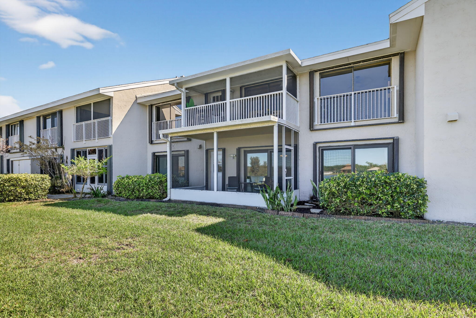
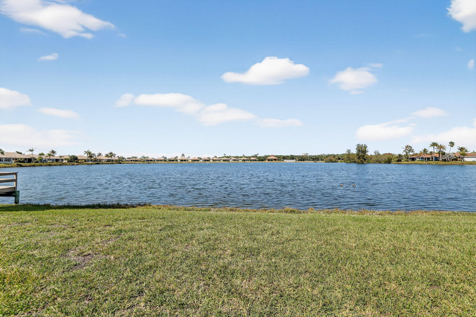


Condominium exterior with white-railed stairs, a fenced patio, and a grassy lawn.
3210 S Lakeview Circle 3-102
VIEW PHOTOS
$255,000

3210 S Lakeview Circle 3-102

2 Beds 2 Baths 1,080 Sq.Ft.

Description

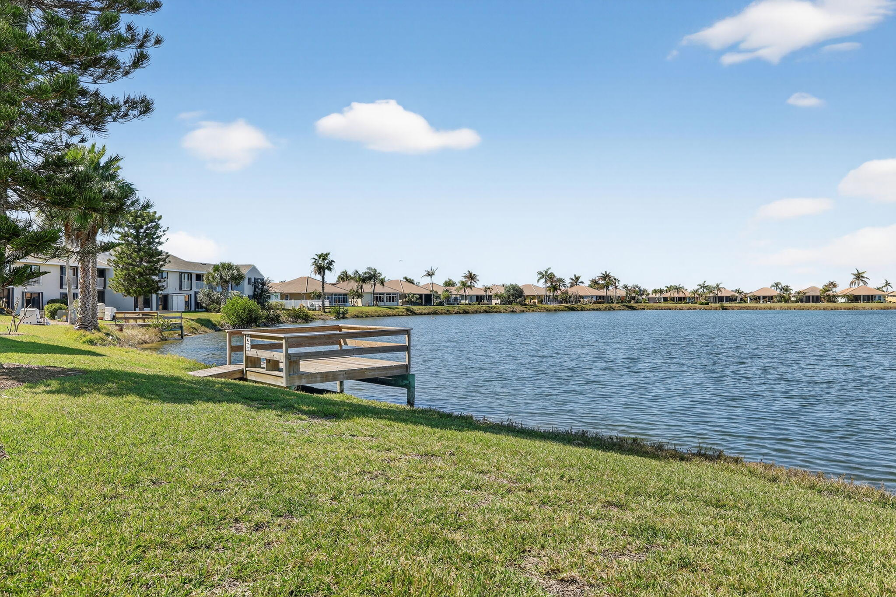
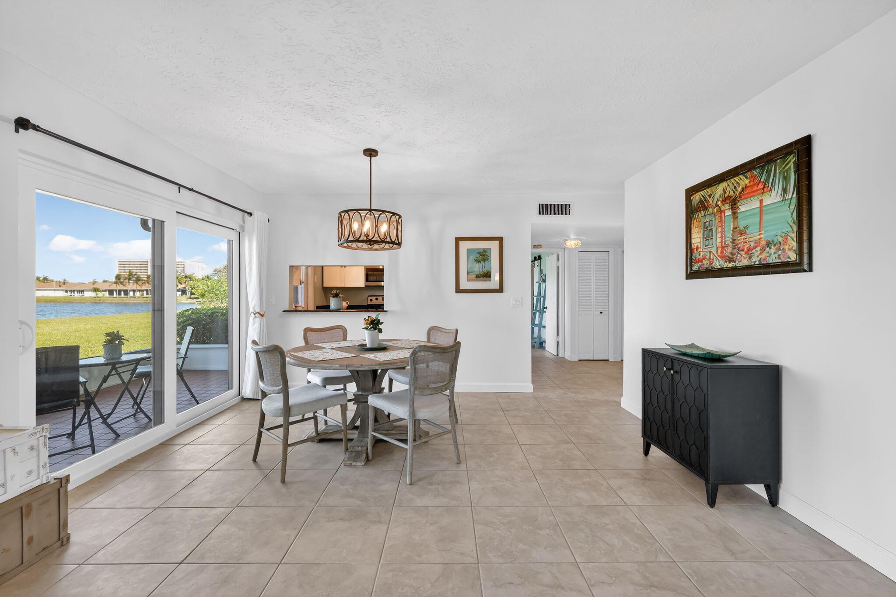
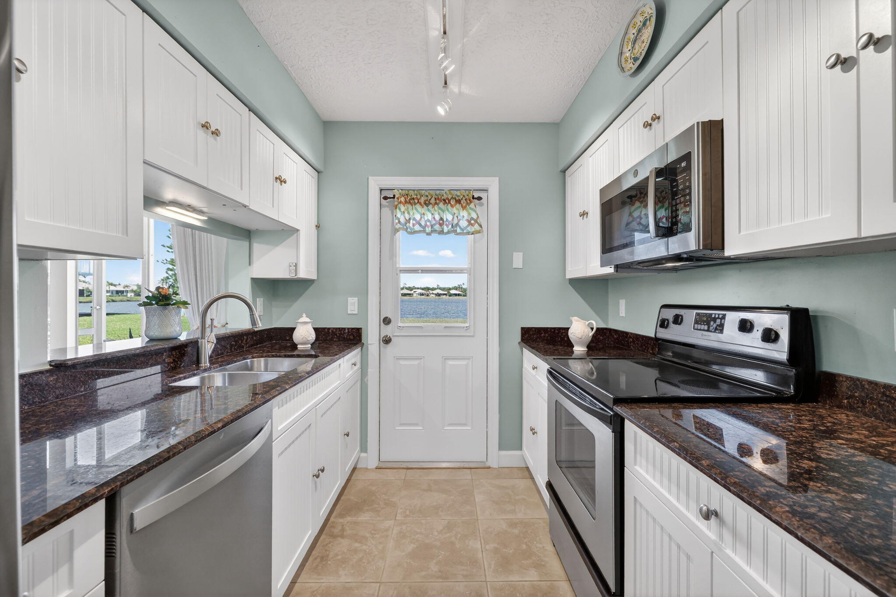
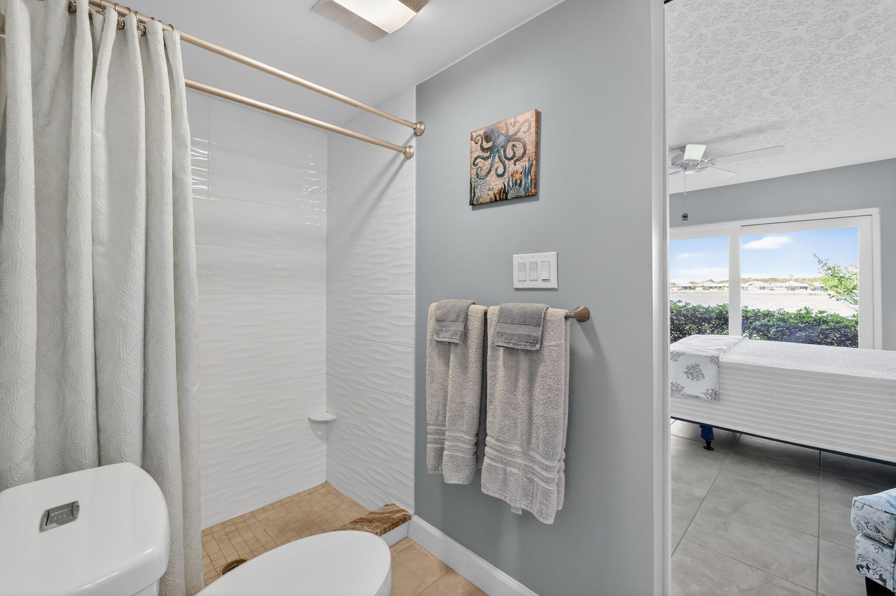
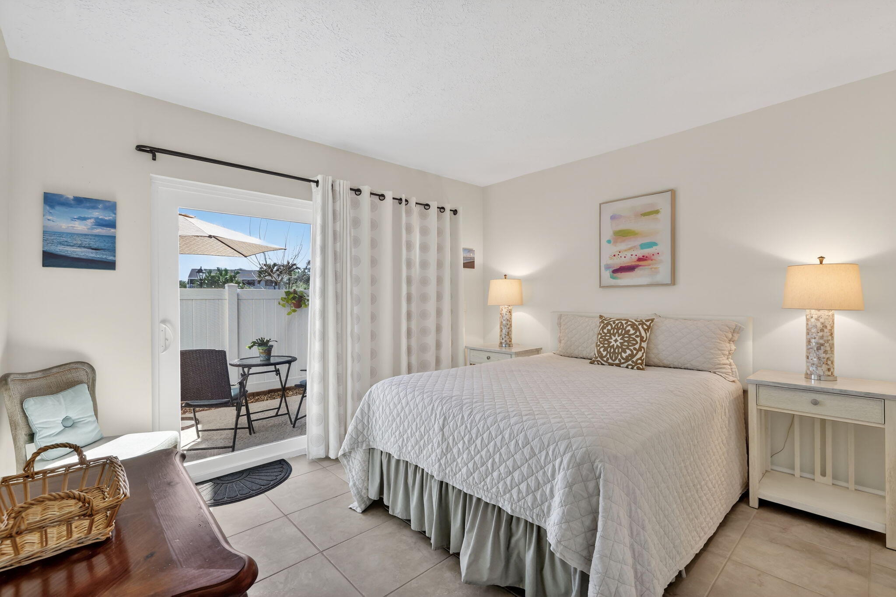
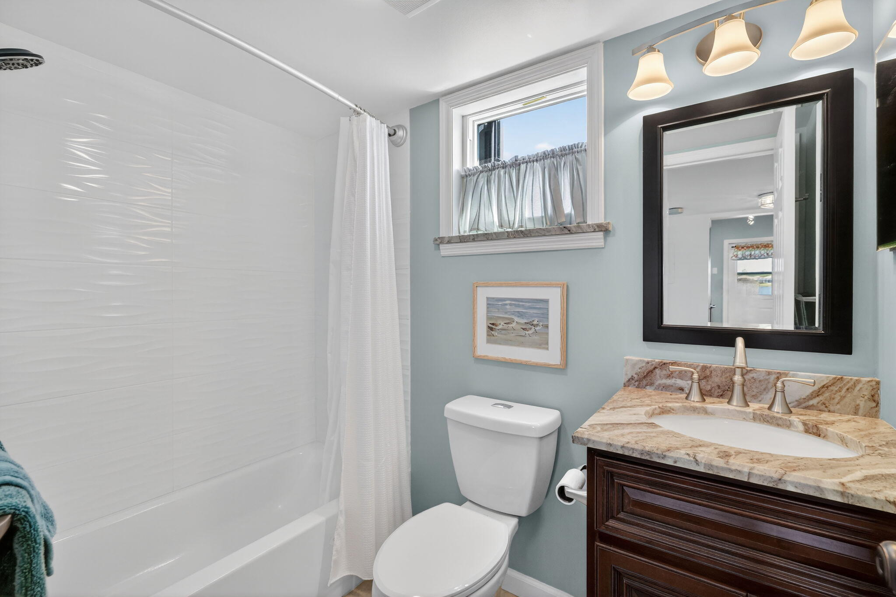
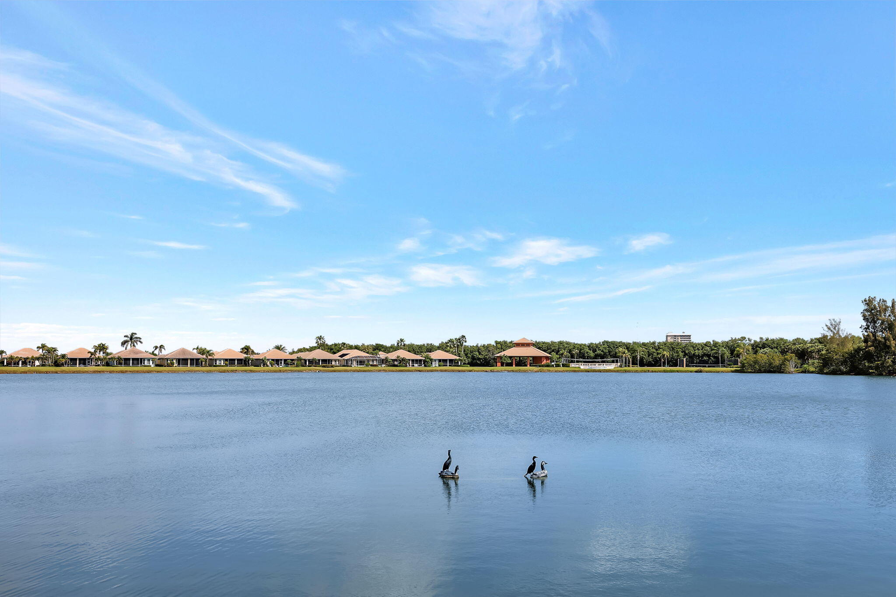
Welcome to paradise! This beautifully maintained 2-bedroom, 2-bath first-floor condo offers tranquil lake views and effortless coastal living on North Hutchinson Island.
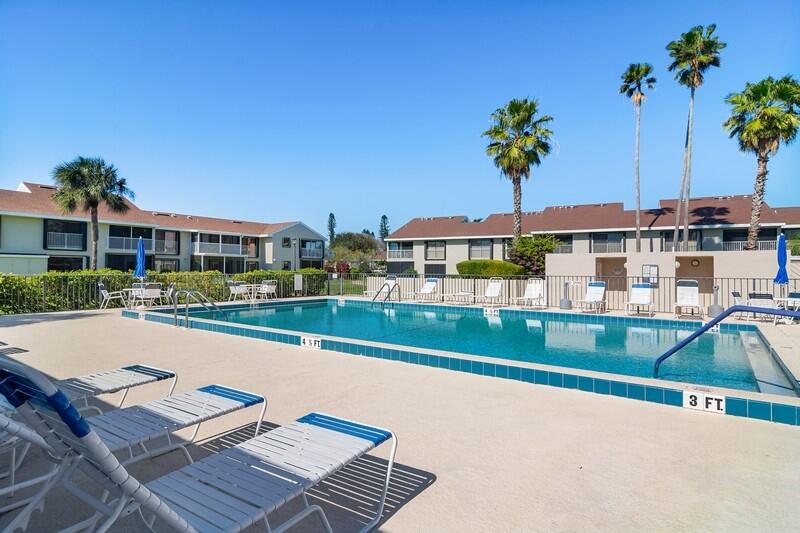
Community amenities include a sparkling pool, covered pavilion, and direct beach access--perfect for embracing the island lifestyle. Boating enthusiasts will appreciate the separate marina association, offering boat slips for purchase or lease, subject to availability.

Share Property

Location

3210 S Lakeview Circle 3-102, Hutchinson Island, FL 34949

Status

Sold

Date Sold

March 30, 2026
Amie Calia

Amie Calia

TITLE

REALTOR®

LICENSE

SL3616870

PHONE

561.915.1666

Property Amenities

Interior
Laundry room Inside, Laundry Closet
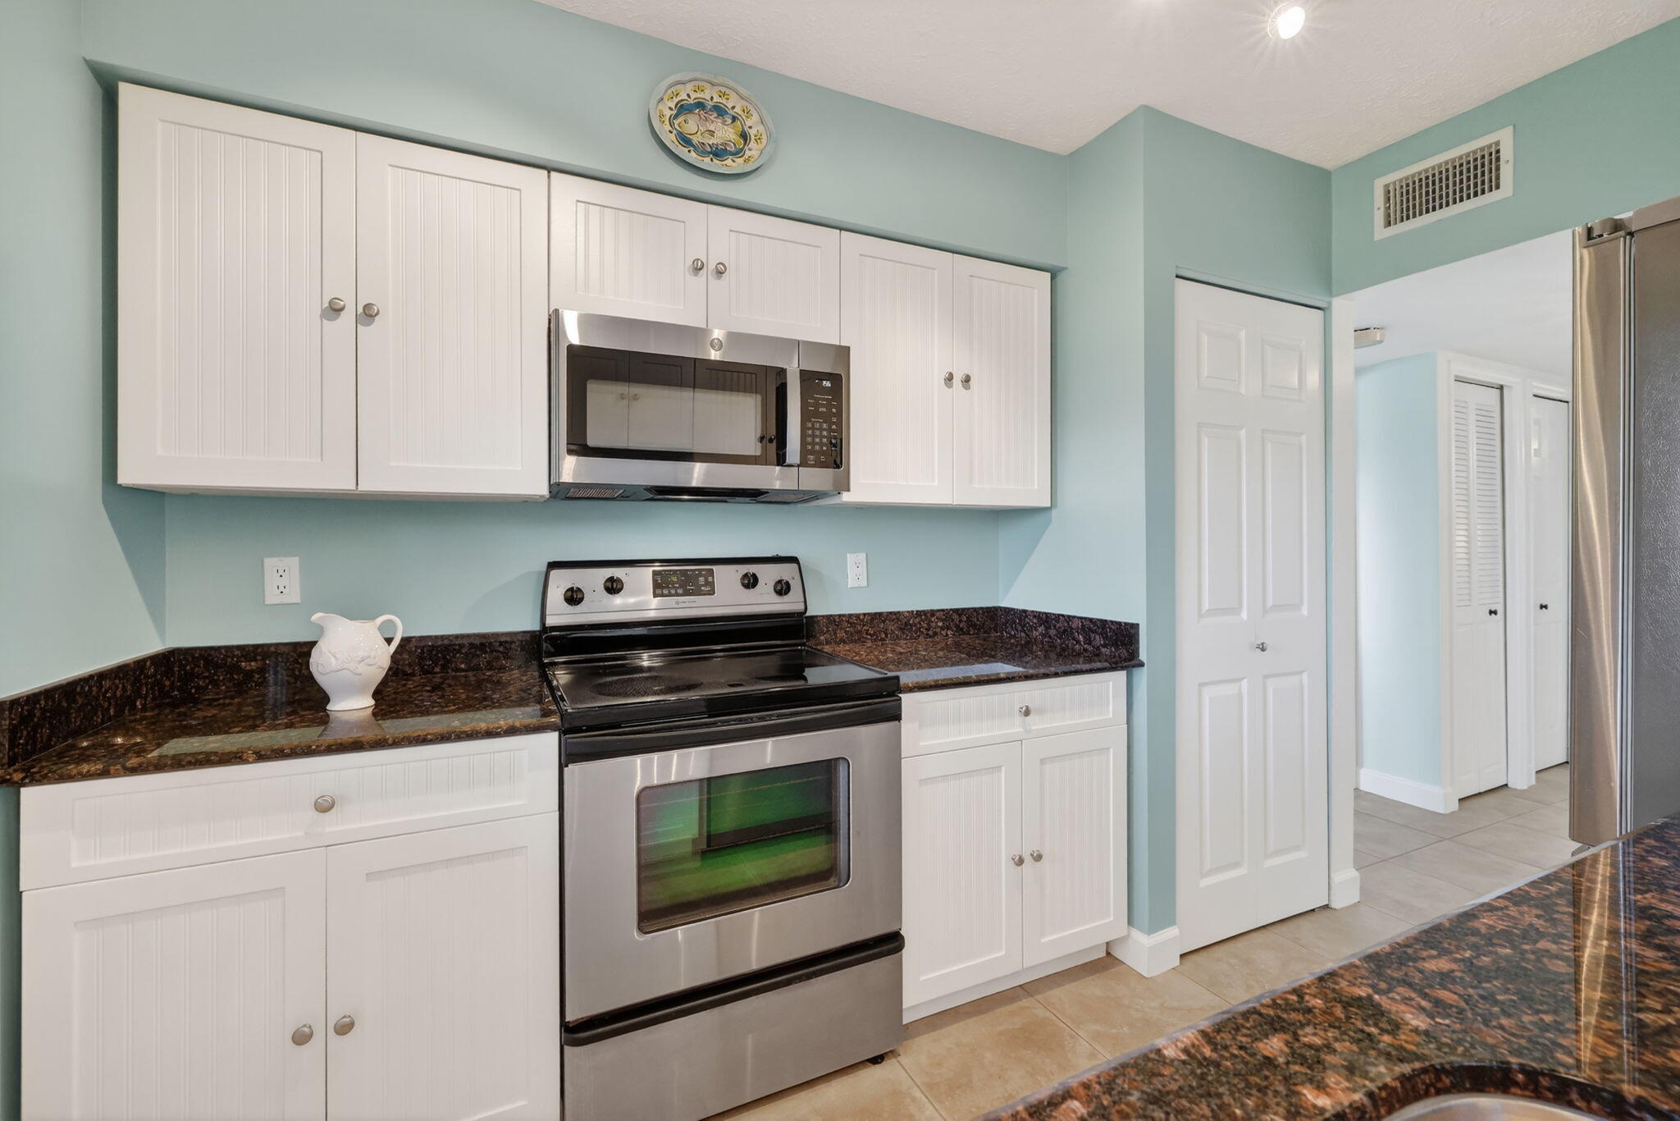
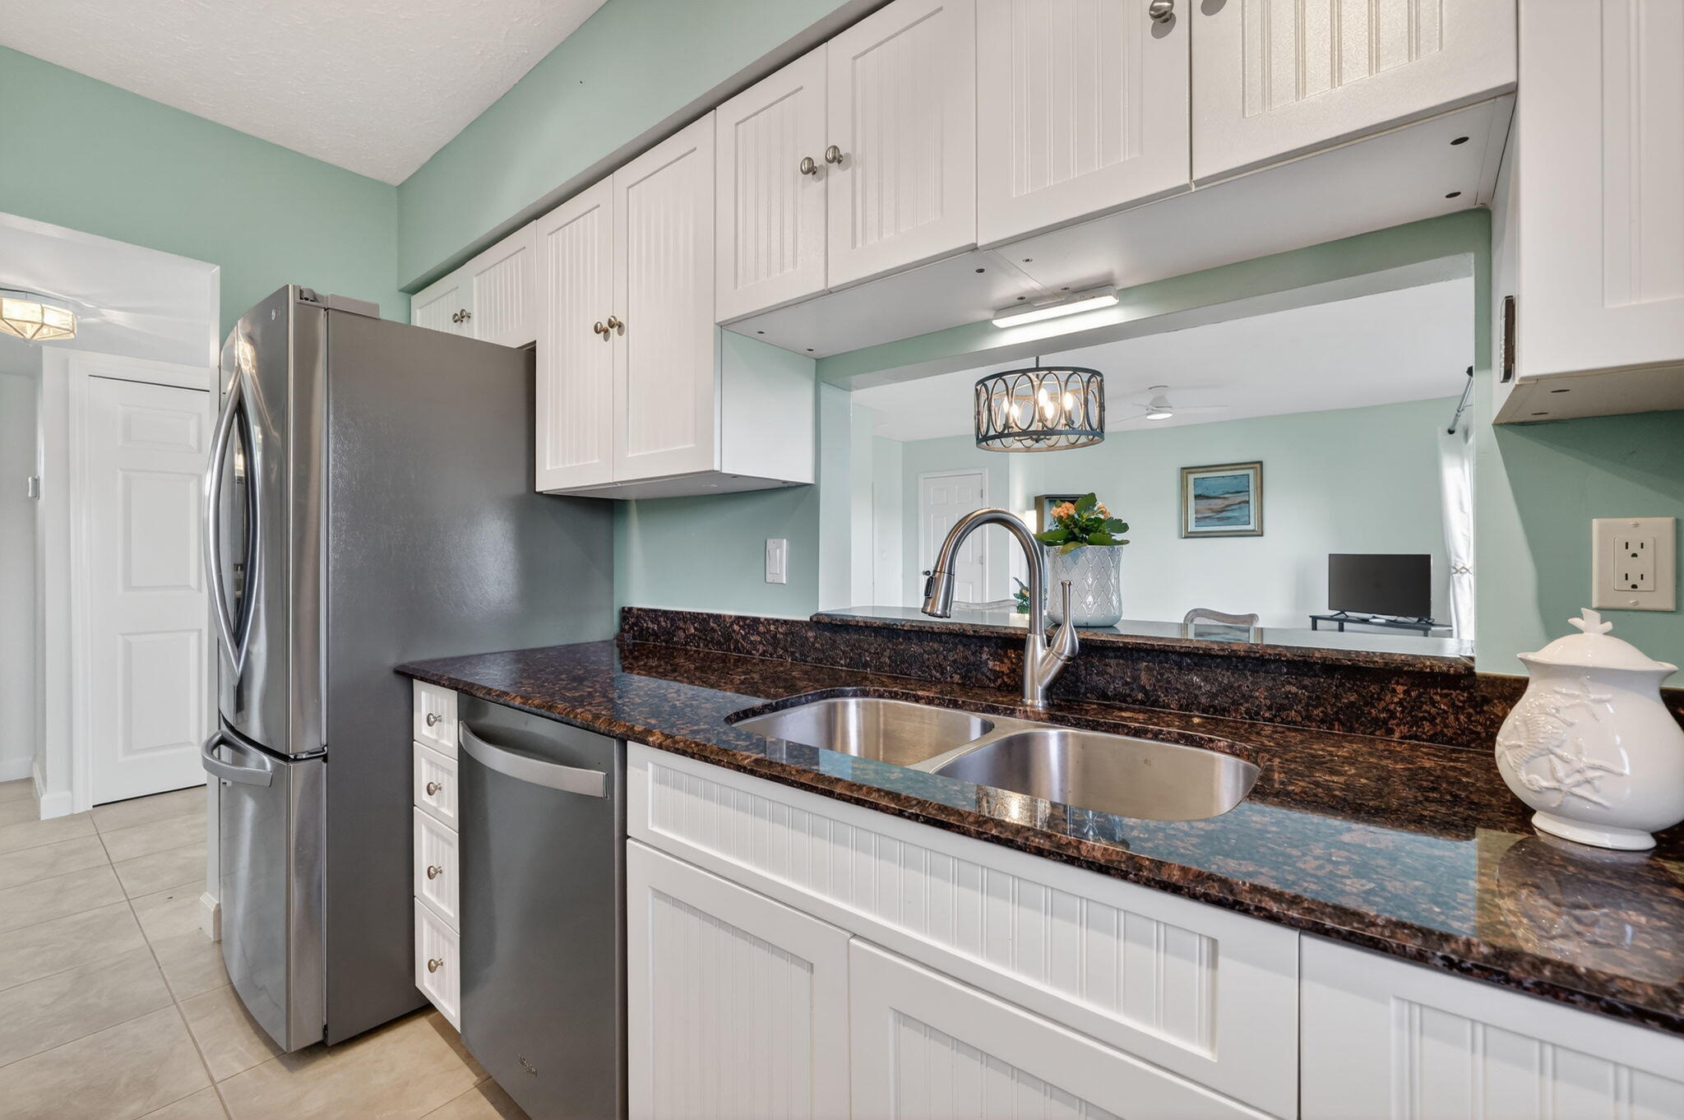
Appliances Dryer, Dishwasher, Electric Range, Electric Water Heater, Microwave, Refrigerator, Water Heater, Washer
Flooring Ceramic Tile
Total Bedrooms: 2
Full Bathrooms: 2
Other Interior Features Living/Dining Room, Separate Shower, Walk-In Closet(s)
Area & Lot
Total area 1,232 Sq.Ft.
Living area 1,080 Sq.Ft.
MLS® ID R11164949
Year Built 1981
High School Fort Pierce Westwood Academy
Middle School Dan Mccarty
Elementary School Weatherbee
Water Frontage Lake Front
View Description Lake
Type Condo
Status Sold
Exterior
Stories 2
Pool Association
Air conditioning Central Air, Ceiling Fan(s)
Heat type Central
Water Source Public
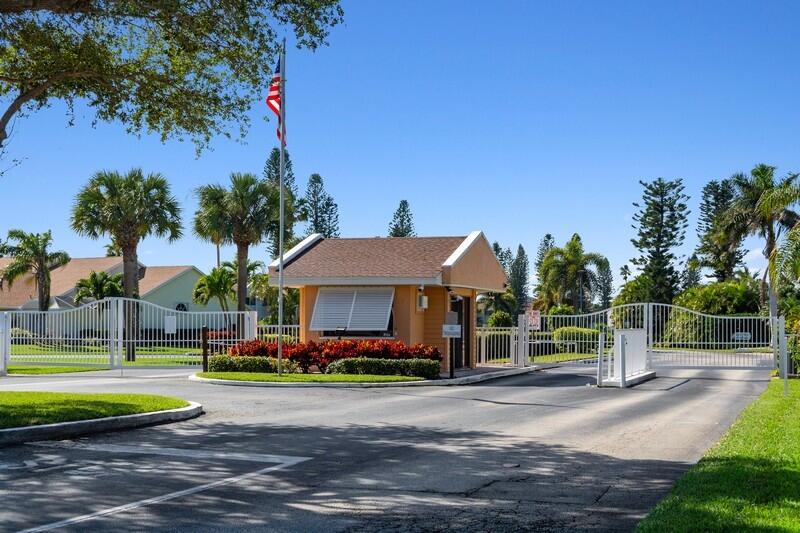
Security Features Gated Community, Smoke Detector(s)
Sewer Public Sewer
Other Exterior Features Outdoor Living Area
Parking Assigned, Guest
Utilities Cable Available, Sewer Available, Water Available
Finance
Sales Price $255,000
HOA Fees $672 monthly
Real Estate Tax $3,764 yearly

360 Virtual Tour

Take a tour of this property

Let’s Find Your Dream Home

Get assistance in determining current property value, crafting a competitive offer, writing and negotiating a contract, and much more. Let me guide you through your home-buying journey.