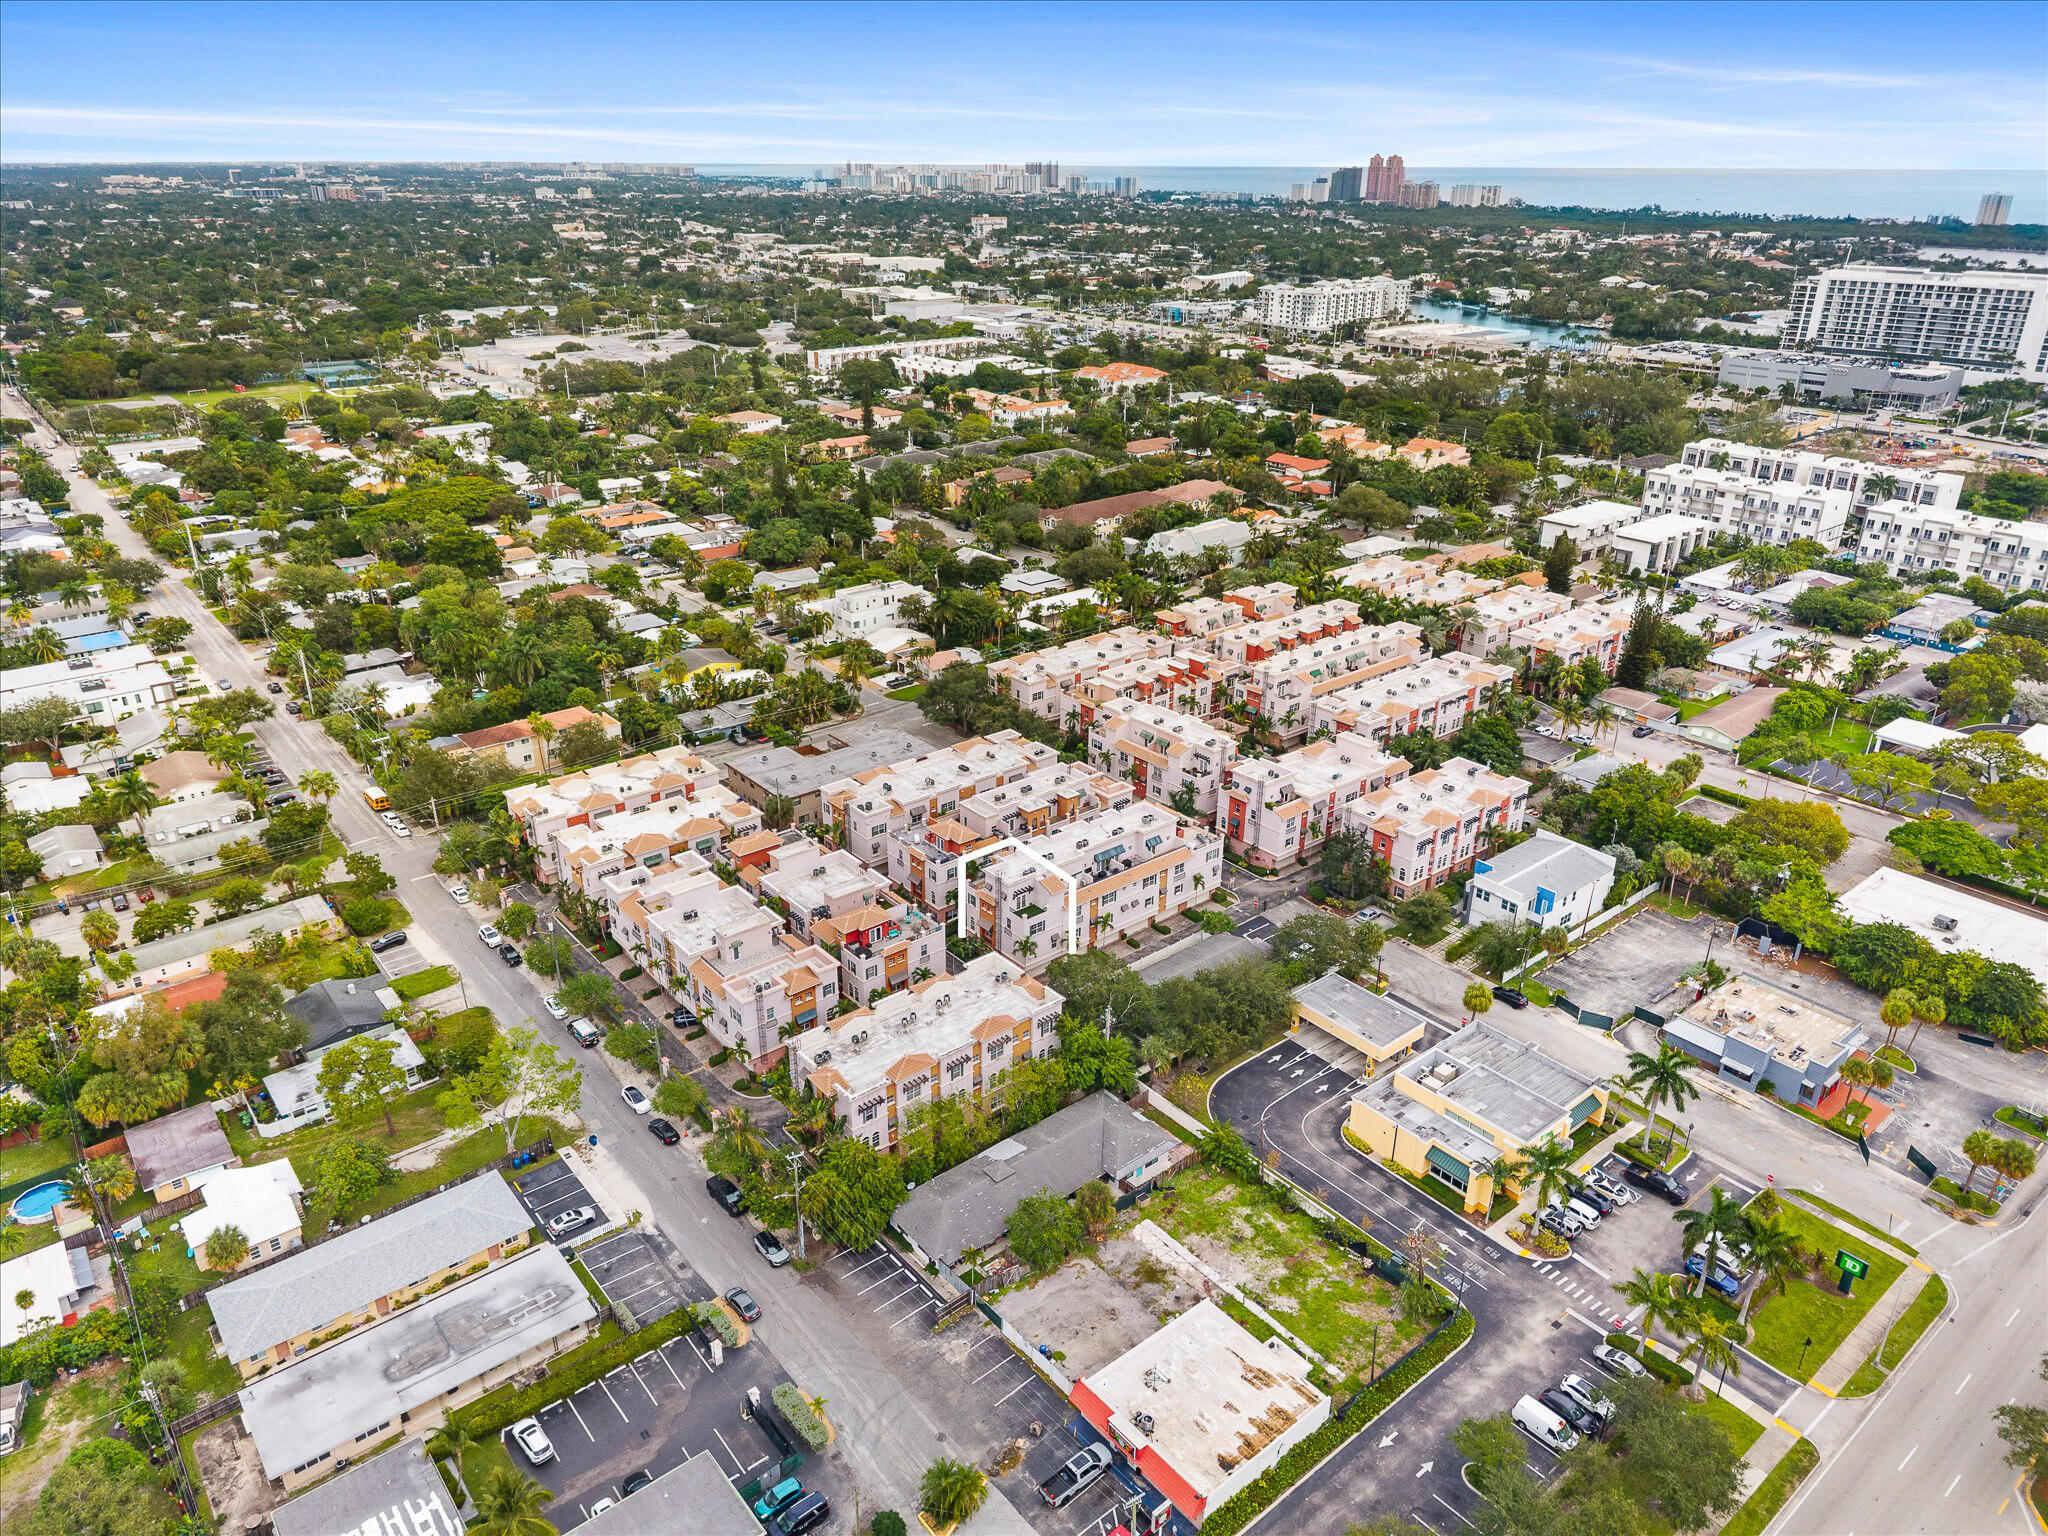
1033 NE 17TH Way 1406
VIEW PHOTOS
$725,000

1033 NE 17TH Way 1406

3 Beds 4 Baths 2,570 Sq.Ft.

Description

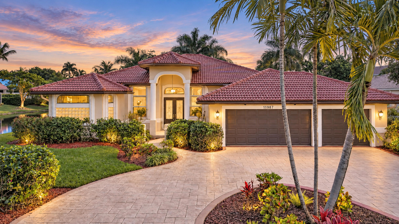
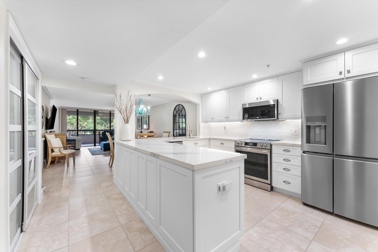
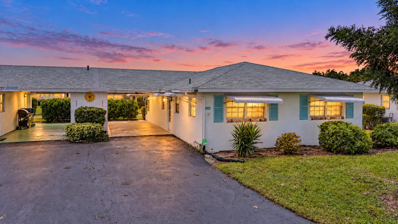
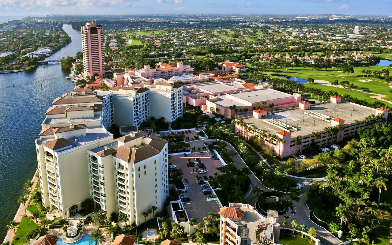
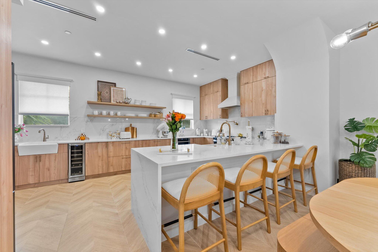
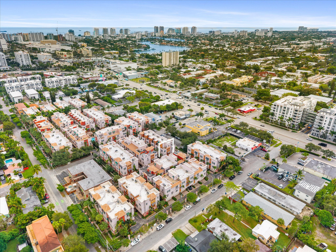
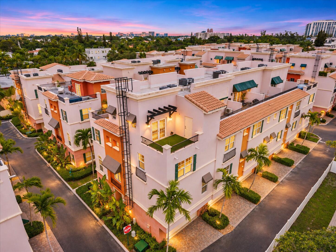
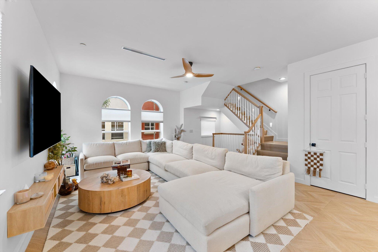
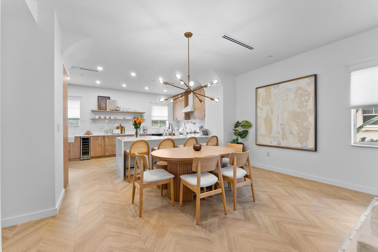
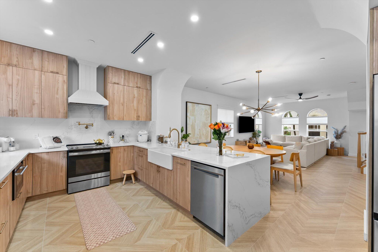
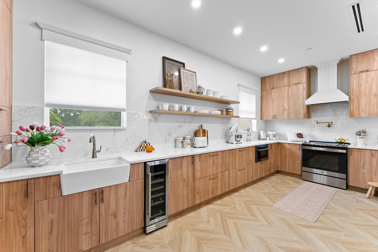
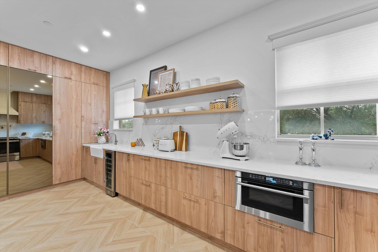
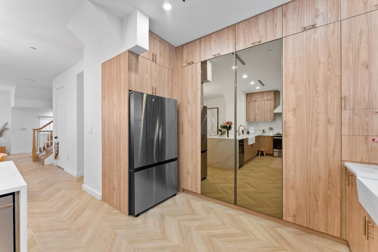
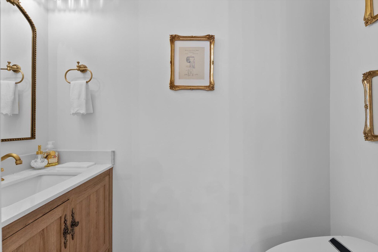
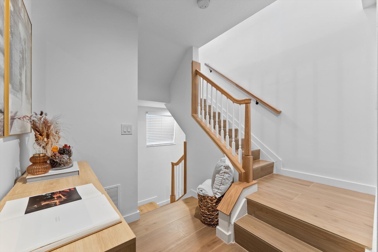
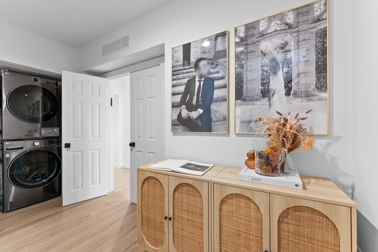
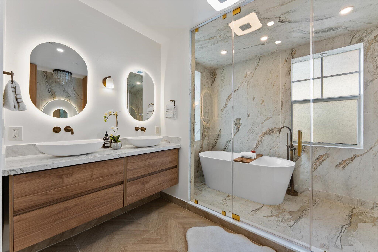
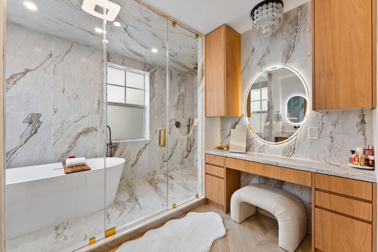
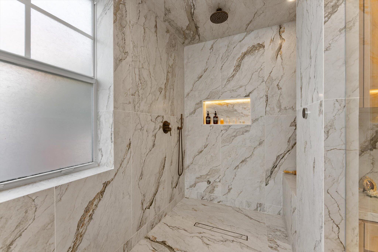
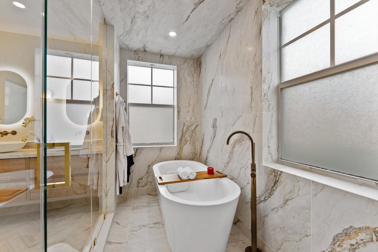
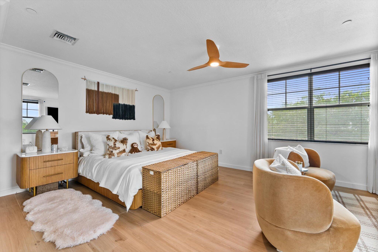
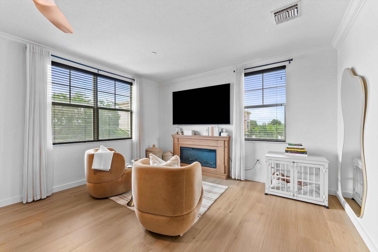
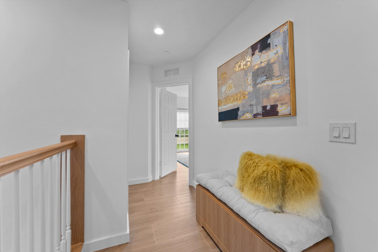
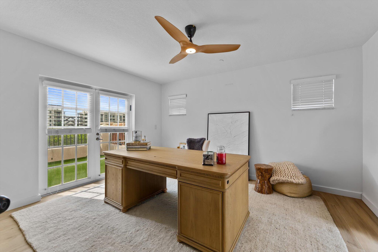
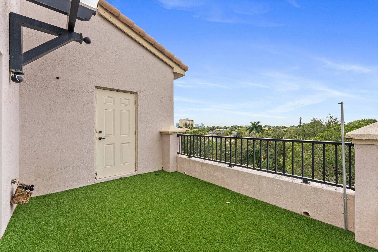
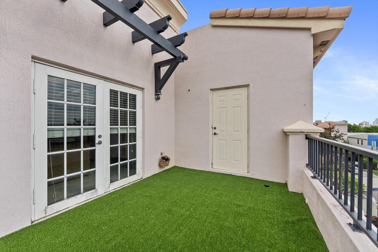
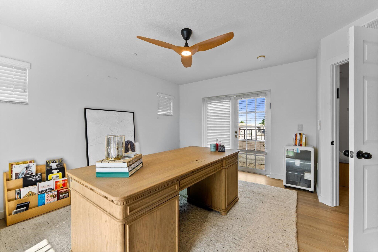
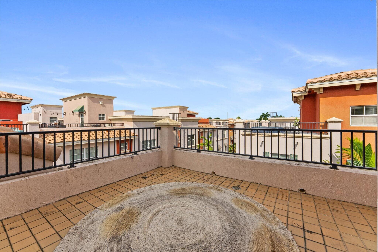
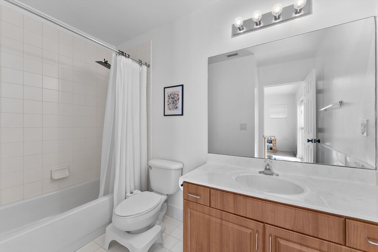
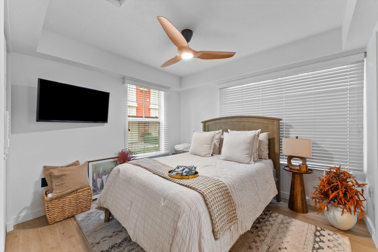
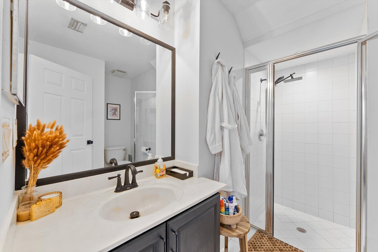
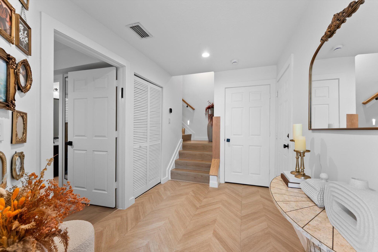
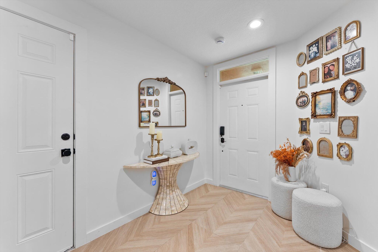
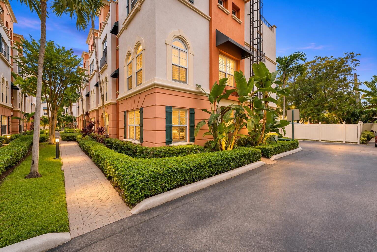
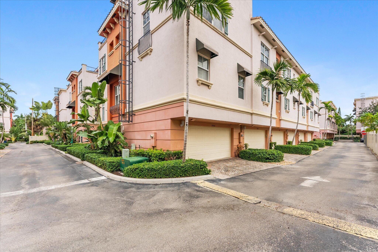
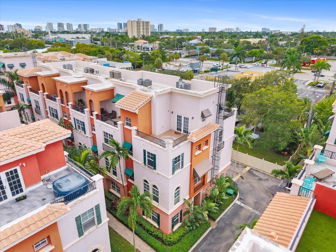
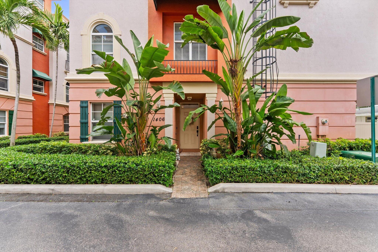
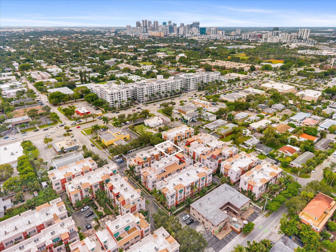
SOPHISTICATED DESIGN MEETS EFFORTLESS COASTAL LIVING | EXQUISITELY REIMAGINED CORNER RESIDENCE | Featuring herringbone porcelain tile throughout, handmade oak railings, designer lighting, and a chef's dream kitchen with custom cabinetry, Mona Lisa quartz countertops and backsplash, waterfall island, and premium appliances. The spa-inspired primary bath boasts imported Spanish fixtures, steam shower, soaking tub, and LED anti-fog mirrors. Enjoy two private terraces with pet-friendly turf, two walk-in closets, a two car garage with Tesla charger, third floor laundry and an elevator shaft. An exceptional blend of thoughtful craftsmanship, modern elegance, and exceptional design. Located minutes from the beach, Las Olas and downtown Fort Lauderdale. ROOF 2024 | AC 2022 | NEW TANKLESS WH

Share Property

Location

1033 NE 17TH Way 1406, Fort Lauderdale, FL 33304

Status

Coming Soon

Mortgage Calculator

Estimate your monthly mortgage payment, including the principal and interest, property taxes, and HOA. Adjust the values to generate a more accurate rate.

All estimates are provided for informational purposes only. Actual amounts may vary.
$0,000 Your Payment 20 15 65
$0,000 Your Payment
Amie Calia

Amie Calia

TITLE

REALTOR®

LICENSE

SL3616870

PHONE

561.915.1666

Property Amenities

Interior
Laundry room Inside, Laundry Closet, Lower Level, In Unit
Fireplace Electric
Appliances Dryer, Dishwasher, Electric Range, Disposal, Microwave, Oven, Range, Refrigerator, Tankless Water Heater, Water Heater, Wine Refrigerator, Washer
Flooring Marble, Other, Parquet, Tile, Wood
Total Bedrooms: 3
Half Bathrooms: 1
Full Bathrooms: 3
Other Interior Features Breakfast Bar, Closet Cabinetry, Entrance Foyer, Eat-in Kitchen, Elevator, Family/Dining Room, High Ceilings, Kitchen Island, Kitchen/Dining Combo, Living/Dining Room, Main Level Primary, Pantry, Split Bedrooms, Upper Level Primary, Walk-In Closet(s)
Area & Lot
Total area 2,570 Sq.Ft.
Living area 2,570 Sq.Ft.
MLS® ID B26100552
Year Built 2006
High School Fort Lauderdale
Middle School Sunrise
Elementary School Bennett
Water Frontage None
View Description City,Other
Architecture Styles Mediterranean
Type Townhouse
Status Coming Soon
Exterior
Stories 4
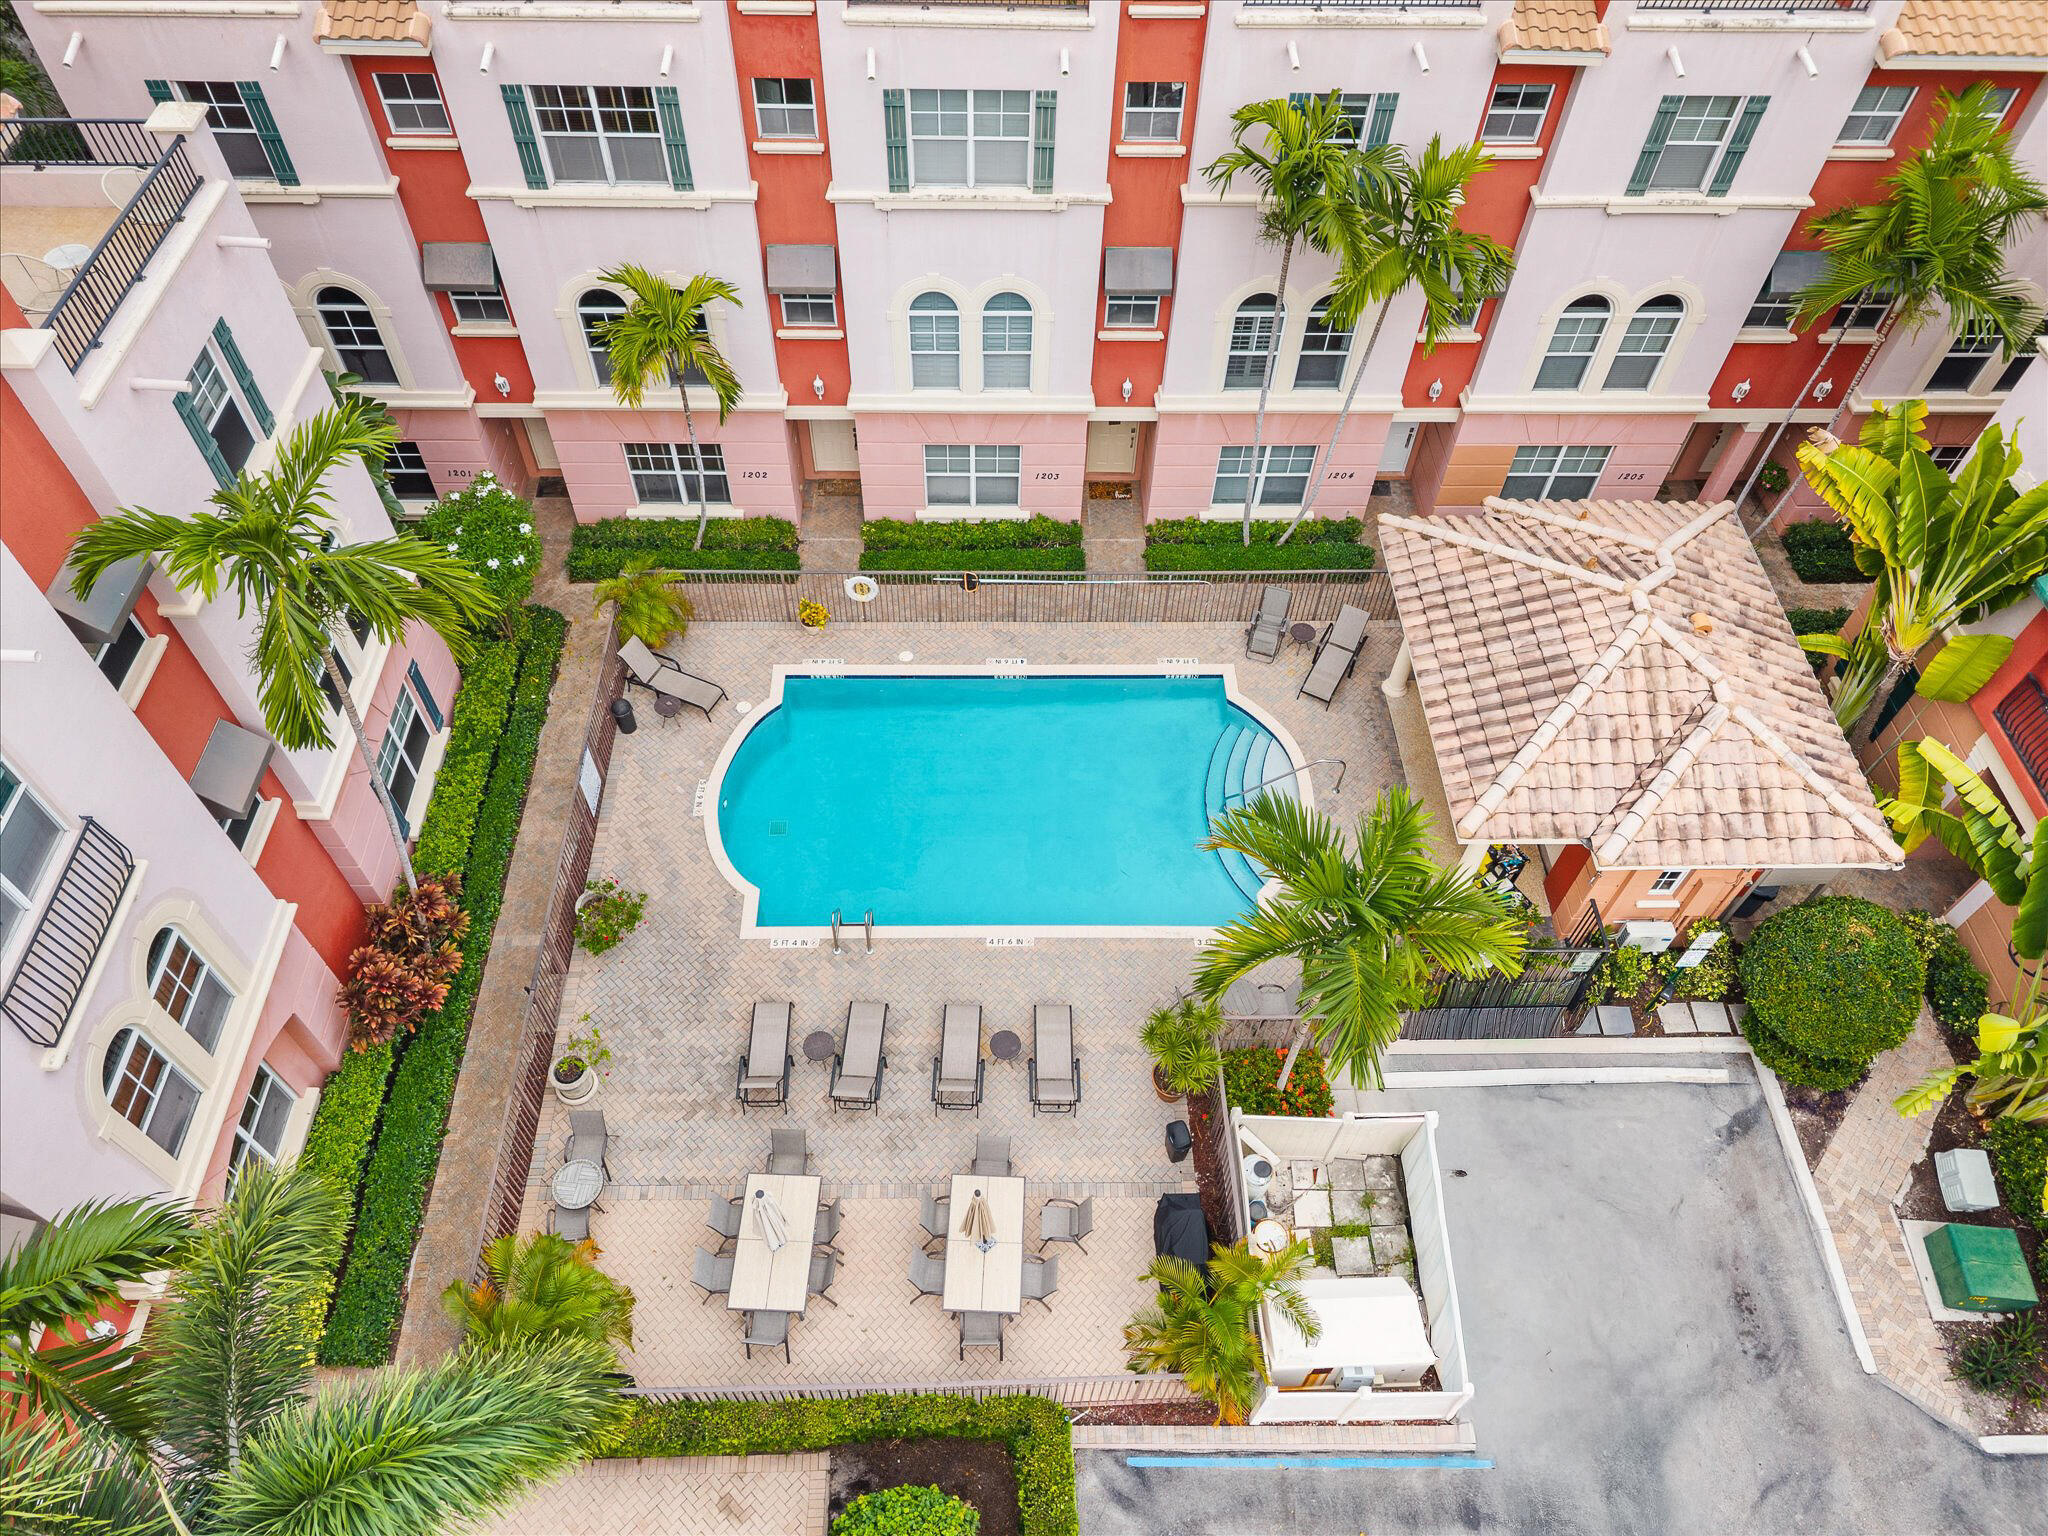
Pool Association
Air conditioning Central Air, Ceiling Fan(s)
Heat type Central
Disability Features None
Water Source Public
Garage Space 2.0
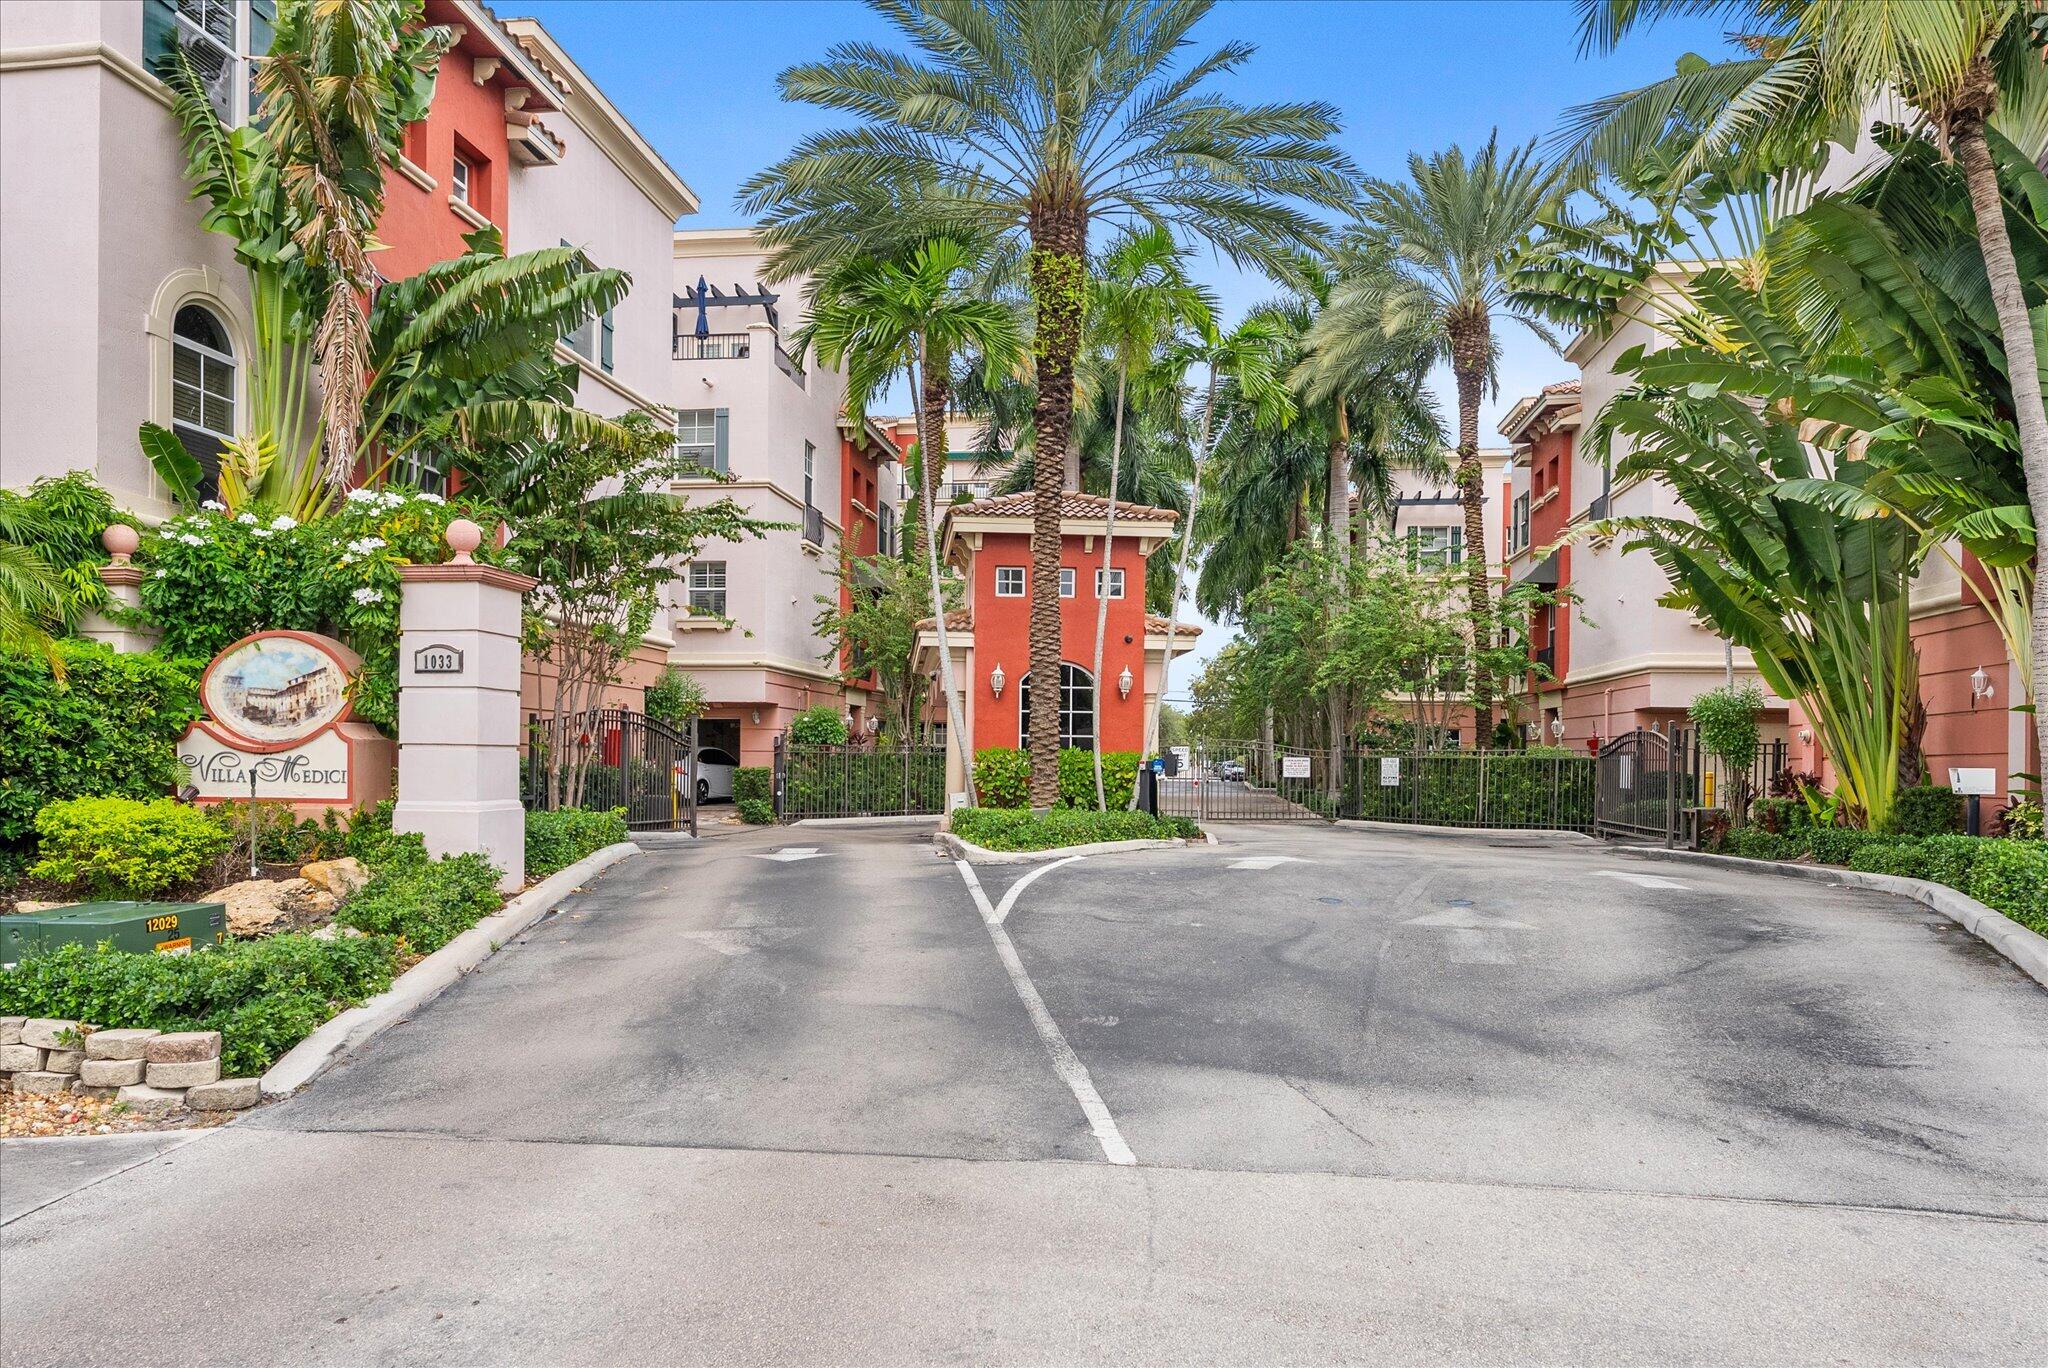
Security Features Fire Sprinkler System, Gated Community, None, Smoke Detector(s)
Sewer Public Sewer
Other Exterior Features Balcony, Outdoor Living Area, Other
Parking Attached, Driveway, Garage
Roof Barrel, Tile
Utilities Cable Available, Electricity Available, Sewer Available
Finance
Sales Price $725,000
HOA Fees $730 monthly
Real Estate Tax $10,782 yearly

360 Virtual Tour

Take a tour of this property

Let’s Find Your Dream Home

Get assistance in determining current property value, crafting a competitive offer, writing and negotiating a contract, and much more. Let me guide you through your home-buying journey.